Tucked into the very heart of Apple Hill, surrounded by picturesque Christmas tree farms, beloved bakeries, family-run vineyards, and winding country roads, this estate is one of rare places that immediately feels like home. Set on beautiful, private grounds overlooking a seasonal pond, the property offers TWO exceptional HOMES. The fully renovated two-bedroom, two-bath cottage is as charming as it is versatile, providing the perfect space for extended family and guests or serving as a desirable income-producing vacation rental in one of El Dorado County's most sought-after destinations. The remarkable Craftsman style main home, custom built in 2008, captures the timeless character of a grand Lake Tahoe retreat. Spanning over 3,500 square feet, the home showcases impeccable craftsmanship, soaring vaulted ceilings, exposed timber beams, and expansive picture windows that frame the surrounding natural beauty from nearly every room. The light-filled great room features a striking stone fireplace and opens seamlessly onto an expansive deck overlooking the peaceful grounds. The adjoining chef's kitchen is equally impressive, complete with beautiful granite countertops, an oversized dining bar, dual ovens, abundant custom cabinetry, and generous prep space for hosting everything from intimate dinners to holiday celebrations. A formal dining room, inviting family room with its own stove, dramatic vaulted ceilings with exposed beams, and walls of windows, along with a beautifully appointed full bath, complete the spectacular main level. The lower level offers two spacious guest bedrooms, a full bathroom, generous storage, and a custom 300-plus bottle wine cellar. Upstairs, the private primary suite feels like a luxury mountain lodge, featuring a spacious sitting room ideal for a home office, library, or fitness room, along with a beautifully designed spa-inspired bathroom complete with dual vanities, a soaking tub, and a separate shower. The property includes a tankless on-demand water heater, a 13.7 kW OWNED SOLAR photovoltaic system, and two whole-house backup batteries. Host unforgettable celebrations on the expansive grounds, enjoy outdoor movie nights surrounded by nature, or simply relax to the peaceful soundtrack of birdsong. Three additional outbuildings, including a spacious studio, large storage building, and detached two car garage. This is more than a home, it's a destination, and a place where every season brings a new reason to gather.
Pending
$1,250,000
3765 N Canyon Rd, Camino, CA 95709
3beds
3,560sqft
Single Family Residence
Built in 2008
3.08 Acres Lot
$1,221,900 Zestimate®
$351/sqft
$-- HOA
What's special
Impeccable craftsmanshipCraftsman style main homeStriking stone fireplacePrivate primary suiteWalls of windowsExpansive picture windowsGenerous prep space
- 57 days
- 158
- 8
Likely to sell faster than
Zillow last checked:
Listing updated:
Listed by:
Joseph Gonzales DRE #01945573 530-391-7303,
Vista Sotheby's International Realty,
Viktor Likunov DRE #02052944 916-582-7757,
Vista Sotheby's International Realty
Source: MetroList Services of CA,MLS#: 226093883Originating MLS: MetroList Services, Inc.
Facts & features
Interior
Bedrooms & bathrooms
- Bedrooms: 3
- Bathrooms: 3
- Full bathrooms: 3
Rooms
- Room types: Loft, Dining Room, Family Room, Game Room, Great Room, Studio, Wine Cellar, Kitchen, Laundry, Living Room
Primary bedroom
- Features: Sitting Room, Walk-In Closet
Primary bathroom
- Features: Shower Stall(s), Double Vanity, Soaking Tub, Granite Counters, Stone
Dining room
- Features: Formal Room
Kitchen
- Features: Pantry Cabinet, Granite Counters, Kitchen Island, Kitchen/Family Combo
Heating
- Propane Stove, Radiant Floor, Fireplace(s), MultiUnits, Zoned
Cooling
- Ceiling Fan(s), Wall Unit(s), Multi Units, Zoned
Appliances
- Included: Free-Standing Refrigerator, Gas Cooktop, Range Hood, Dishwasher, Disposal, Double Oven, Plumbed For Ice Maker, Tankless Water Heater
- Laundry: Laundry Room, Sink, Inside
Features
- Flooring: Bamboo, Carpet, Slate, Tile
- Number of fireplaces: 3
- Fireplace features: Living Room, Family Room, Gas Log
Interior area
- Total interior livable area: 3,560 sqft
Video & virtual tour
Property
Parking
- Total spaces: 2
- Parking features: RV Possible, Detached, Driveway
- Garage spaces: 2
- Has uncovered spaces: Yes
Features
- Waterfront features: Pond Seasonal
Lot
- Size: 3.08 Acres
- Features: Auto Sprinkler F&R, Landscaped, Low Maintenance
- Topography: Rolling,Rolling
Details
- Parcel number: 085560007000
- Zoning: RES
- Special conditions: Standard
- Horses can be raised: Yes
- Horse amenities: Other
Construction
Type & style
- Home type: SingleFamily
- Architectural style: Cottage,Craftsman
- Property subtype: Single Family Residence
Materials
- Shingle Siding, Frame, Lap Siding
- Foundation: Combination, Raised, Slab
- Roof: Shingle,Composition
Condition
- Year built: 2008
Utilities & green energy
- Electric: 220 Volts
- Sewer: Septic System
- Water: Well
- Utilities for property: Cable Available, Internet Available, Propane Tank Leased
Community & HOA
Location
- Region: Camino
Financial & listing details
- Price per square foot: $351/sqft
- Tax assessed value: $1,223,162
- Price range: $1.3M - $1.3M
- Date on market: 8/4/2026
Estimated market value
$1,221,900
$1.16M - $1.28M
$3,980/mo
Price history
| Date | Event | Price |
|---|---|---|
| 8/30/2026 | Pending sale | $1,250,000$351/sqft |
Source: MetroList Services of CA #226093883 Report a problem | ||
| 8/4/2026 | Listed for sale | $1,250,000-7.4%$351/sqft |
Source: MetroList Services of CA #226093883 Report a problem | ||
| 6/4/2026 | Listing removed | $4,000$1/sqft |
Source: Zillow Rentals Report a problem | ||
| 4/3/2026 | Listed for rent | $4,000$1/sqft |
Source: Zillow Rentals Report a problem | ||
| 11/26/2024 | Listing removed | $1,350,000-1.8%$379/sqft |
Source: MetroList Services of CA #224103861 Report a problem | ||
| 9/19/2024 | Listed for sale | $1,375,000+27.9%$386/sqft |
Source: MetroList Services of CA #224103861 Report a problem | ||
| 10/11/2018 | Sold | $1,075,000-6.5%$302/sqft |
Source: MetroList Services of CA #18058931 Report a problem | ||
| 9/25/2018 | Pending sale | $1,150,000$323/sqft |
Source: RE/MAX Gold Sierra Oaks #18058931 Report a problem | ||
| 8/25/2018 | Listed for sale | $1,150,000+43.9%$323/sqft |
Source: RE/MAX Gold Sierra Oaks #18058931 Report a problem | ||
| 7/29/2010 | Sold | $799,000$224/sqft |
Source: MetroList Services of CA #90062120 Report a problem | ||
| 4/10/2010 | Listed for sale | $799,000-10.1%$224/sqft |
Source: ERA Realty Center #90062120 Report a problem | ||
| 8/29/2009 | Listed for sale | $889,000+344.5%$250/sqft |
Source: ERA Realty Center #90062120 Report a problem | ||
| 5/30/2002 | Sold | $200,000$56/sqft |
Source: Public Record Report a problem | ||
Public tax history
| Year | Property taxes | Tax assessment |
|---|---|---|
| 2026 | -- | $1,223,162 +2% |
| 2025 | $12,756 +2.1% | $1,199,179 +2% |
| 2024 | $12,495 +2.3% | $1,175,667 +2% |
| 2023 | $12,220 +1.3% | $1,152,615 +2% |
| 2022 | $12,067 +1.4% | $1,130,015 +2% |
| 2021 | $11,902 +1.4% | $1,107,859 +1% |
| 2020 | $11,739 +1.6% | $1,096,500 +2% |
| 2019 | $11,560 +19.2% | $1,075,000 +17.4% |
| 2018 | $9,696 +2% | $915,883 +2% |
| 2017 | $9,510 +1.3% | $897,926 +2% |
| 2016 | $9,389 +6.6% | $880,321 +1.5% |
| 2015 | $8,810 | $867,100 +2% |
| 2014 | $8,810 | $850,118 +0.5% |
| 2013 | -- | $846,279 +4.9% |
| 2012 | -- | $806,500 |
| 2011 | -- | $806,500 +26.8% |
| 2010 | -- | $636,108 -0.6% |
| 2009 | -- | $640,042 +36.1% |
| 2008 | -- | $470,245 +45% |
| 2007 | -- | $324,294 +44.7% |
| 2006 | -- | $224,174 +2.3% |
| 2005 | -- | $219,211 +2.2% |
| 2004 | -- | $214,397 +181.3% |
| 2002 | -- | $76,225 +2% |
| 2001 | -- | $74,732 +2% |
| 2000 | -- | $73,268 |
Find assessor info on the county website
Monthly payment
Est. payment
Payment breakdown
Explore the cost of this home by adjusting the details. Changes won't be saved.Climate risks
Neighborhood: 95709
Similar homes
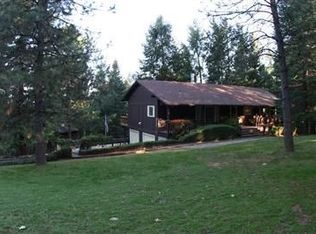
- $840,0003 bd3 ba2.9k sqft2664 Cable Rd, Camino, CA 95709For Sale
 MLS ID #226109223, Scott Ostrode. MetroList Services of CA
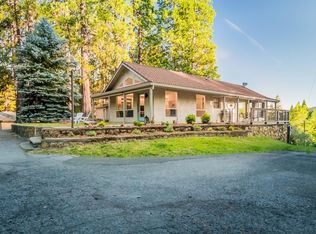
 - $829,0004 bd4 ba3.8k sqft6060 Keeble Ln, Camino, CA 95709For Sale
 MLS ID #226083851, Travis Gomes. MetroList Services of CA
 - $1,250,0003 bd3 ba2.9k sqft2399 Kingsgate Rd, Placerville, CA 95667For Sale
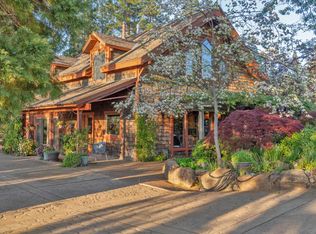 MLS ID #225069750, Susie Dilts-Huber. MetroList Services of CA
 - $1,375,0004 bd4 ba4.4k sqft4860 Questa Mirada Ct, Camino, CA 95709For Sale
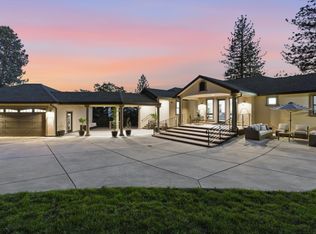 MLS ID #226040433, Mela Fratarcangeli. MetroList Services of CA
Local buyer's agents are ready to help
