Welcome to a truly luxurious retreat in one of the most prestigious neighborhoods, known for its award-winning Blue Ribbon schools. Where sophistication meets comfort. This spacious home offers a seamless blend of elegance and practicality, designed with every luxury you could desire. The first-floor owners suite is your private sanctuary, where heated floors warm your feet as you step out of the luxurious soaking tub. His-and-her closets offer ample space for your wardrobe, with the added convenience of an additional laundry area. The heart of this home is its open gourmet kitchen, where sunlight pours in through large windows from the 2 story family room, highlighting the expansive island—perfect for morning coffee or hosting gatherings. High ceilings create an open, airy feel, making every meal a special occasion. Just beyond, the Florida room invites you to relax with a good book or enjoy quiet moments surrounded by natural beauty. Enjoy two staircases to lead you upstairs, each of the four bedrooms is a private retreat, complete with full baths and walk-in closets, offering everyone their own space to unwind. The flex room provides flexibility, whether for a home gym, studio, or additional guest suite. For those who love to entertain, the 10 ft finished basement is an entertainer’s dream with another full kitchen and stone fireplace. Imagine hosting movie nights in your own theater room with stadium seating, or enjoying drinks at the granite-topped bar. Step outside to the cedar deck, where you can relax by the natural gas fire pit. The space is set up with a poured concrete slab wired for a hot tab. The beautifully landscaped backyard offers privacy and a serene escape from the hustle and bustle. This home is wired for modern living, with built-in speakers, a security system, and climate control with 2 furnace & AC units that ensure comfort in every season. Whether you're looking for a serene retreat or a lively space to entertain, this estate offers the perfect blend of luxury, convenience, and comfort!
Sold for $1,220,000
$1,220,000
3765 N Century Oak Cir, Oakland, MI 48363
5beds
7,578sqft
Single Family Residence
Built in 2013
0.52 Acres Lot
$1,322,200 Zestimate®
$161/sqft
$6,559 Estimated rent
Home value
$1,322,200
$1.24M - $1.40M
$6,559/mo
Zestimate® history
Owner options
List your home for rent
$6,559/mo
Rent Zestimate®
Find your next renter with Zillow Rental Manager. Plus, with online applications, you can quickly screen prospective tenants – for free.
$6,559/mo
Rent Zestimate®
Refinance and save
$7,220/mo
Est. payment
Refinancing to a lower rate could help reduce your monthly payments and save thousands over the life of the loan.
$7,220/mo
Est. payment
Explore your selling options
Work with a Zillow partner agent
Leverage their expertise and Zillow's premium Showcase listings to get your home seen by more buyers.
Get startedList with your own agent
Get your home in front of millions of buyers by listing it on Zillow.
Learn how to do itSell it yourself
Take full control of how buyers see your home on Zillow by listing For Sale by Owner (FSBO).
List your homeWhat's special
Zillow last checked:
Listing updated:
Listed by:
Kimberly J Agemy 586-206-5377,
EXP Realty Shelby Twp,
Jim Agemy 586-741-1299,
EXP Realty Shelby Twp
Bought with:
Mark Gibeau, 6501317326
EXP Realty Rochester
Source: Realcomp II,MLS#: 20240060465
Facts & features
Interior
Bedrooms & bathrooms
- Bedrooms: 5
- Bathrooms: 6
- Full bathrooms: 5
- 1/2 bathrooms: 1
Primary bedroom
- Level: Entry
- Area: 544
- Dimensions: 16 x 34
Bedroom
- Level: Second
- Area: 270
- Dimensions: 15 x 18
Bedroom
- Level: Second
- Area: 210
- Dimensions: 14 x 15
Bedroom
- Level: Second
- Area: 255
- Dimensions: 15 x 17
Bedroom
- Level: Second
- Area: 182
- Dimensions: 13 x 14
Primary bathroom
- Level: Entry
- Area: 208
- Dimensions: 13 x 16
Other
- Level: Second
- Area: 72
- Dimensions: 8 x 9
Other
- Level: Second
- Area: 45
- Dimensions: 5 x 9
Other
- Level: Second
- Area: 48
- Dimensions: 6 x 8
Other
- Level: Basement
- Area: 80
- Dimensions: 8 x 10
Other
- Level: Entry
- Area: 54
- Dimensions: 6 x 9
Bonus room
- Level: Second
- Area: 315
- Dimensions: 9 x 35
Other
- Level: Entry
- Area: 144
- Dimensions: 9 x 16
Dining room
- Level: Entry
- Area: 196
- Dimensions: 14 x 14
Family room
- Level: Entry
- Area: 378
- Dimensions: 18 x 21
Other
- Level: Entry
- Area: 250
- Dimensions: 10 x 25
Game room
- Level: Basement
- Area: 2200
- Dimensions: 40 x 55
Kitchen
- Level: Entry
- Area: 240
- Dimensions: 15 x 16
Other
- Level: Basement
- Area: 288
- Dimensions: 12 x 24
Laundry
- Level: Second
- Area: 64
- Dimensions: 8 x 8
Library
- Level: Entry
- Area: 224
- Dimensions: 14 x 16
Living room
- Level: Entry
- Area: 234
- Dimensions: 13 x 18
Media room
- Level: Basement
- Area: 558
- Dimensions: 18 x 31
Mud room
- Level: Entry
- Area: 180
- Dimensions: 9 x 20
Heating
- Forced Air, Natural Gas
Cooling
- Ceiling Fans, Central Air
Appliances
- Included: Built In Refrigerator, Dishwasher, Disposal, Double Oven, Dryer, Free Standing Refrigerator, Gas Cooktop, Microwave, Stainless Steel Appliances, Trash Compactor, Washer
Features
- Jetted Tub, Sound System
- Basement: Finished,Full
- Has fireplace: Yes
- Fireplace features: Family Room, Other Locations
Interior area
- Total interior livable area: 7,578 sqft
- Finished area above ground: 5,078
- Finished area below ground: 2,500
Property
Parking
- Total spaces: 4
- Parking features: Four Car Garage, Attached
- Attached garage spaces: 4
Features
- Levels: Two
- Stories: 2
- Entry location: GroundLevelwSteps
- Patio & porch: Deck, Patio, Porch
- Exterior features: Lighting
- Pool features: None
Lot
- Size: 0.52 Acres
- Dimensions: 120 x 190
Details
- Parcel number: 1019376073
- Special conditions: Short Sale No,Standard
Construction
Type & style
- Home type: SingleFamily
- Architectural style: Colonial
- Property subtype: Single Family Residence
Materials
- Brick
- Foundation: Basement, Poured
- Roof: Asphalt
Condition
- New construction: No
- Year built: 2013
Utilities & green energy
- Sewer: Public Sewer
- Water: Community
Community & HOA
Community
- Subdivision: CENTURY OAKS NO 4
HOA
- Has HOA: Yes
- HOA fee: $700 annually
Location
- Region: Oakland
Financial & listing details
- Price per square foot: $161/sqft
- Tax assessed value: $379,490
- Annual tax amount: $9,410
- Date on market: 8/16/2024
- Cumulative days on market: 67 days
- Listing agreement: Exclusive Right To Sell
- Listing terms: Cash,Conventional,Va Loan
Price history
| Date | Event | Price |
|---|---|---|
| 11/15/2024 | Sold | $1,220,000-4.3%$161/sqft |
Source:  Realcomp II #20240060465 Report a problem Realcomp II #20240060465 Report a problem | ||
| 10/30/2024 | Pending sale | $1,275,000$168/sqft |
Source: Realcomp II #20240060465 Report a problem | ||
| 10/4/2024 | Listed for sale | $1,275,000$168/sqft |
Source: Realcomp II #20240060465 Report a problem | ||
| 9/26/2024 | Pending sale | $1,275,000$168/sqft |
Source: Realcomp II #20240060465 Report a problem | ||
| 8/16/2024 | Listed for sale | $1,275,000+95.2%$168/sqft |
Source: Realcomp II #20240060465 Report a problem | ||
| 1/17/2014 | Sold | $653,282$86/sqft |
Source: Public Record Report a problem | ||
Public tax history
| Year | Property taxes | Tax assessment |
|---|---|---|
| 2025 | $9,895 +5.2% | $560,950 +22.5% |
| 2024 | $9,410 +2.6% | $457,960 +7.6% |
| 2023 | $9,175 +7.9% | $425,550 +6.5% |
| 2022 | $8,505 -6.3% | $399,520 +3% |
| 2021 | $9,076 | $387,720 +2.1% |
| 2020 | -- | $379,860 +3% |
| 2019 | $8,975 +1.1% | $368,750 +1.6% |
| 2018 | $8,874 +0.5% | $362,870 +0.7% |
| 2017 | $8,828 | $360,510 +1.3% |
| 2016 | $8,828 | $355,840 +2.4% |
| 2015 | -- | $347,400 +13.2% |
| 2014 | -- | $306,830 +423.7% |
| 2011 | -- | $58,590 -10% |
| 2010 | $3,060 -14.5% | $65,100 -17.3% |
| 2009 | $3,580 | $78,750 |
Find assessor info on the county website
Neighborhood: 48363
Nearby homes
- $921,3004 bd4 ba3.9k sqft3793 N Century Oak Cir, Oakland, MI 48363Off Market
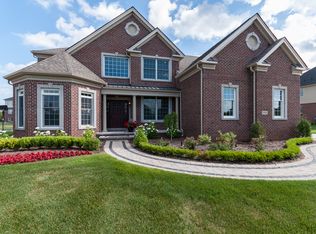
- $1,026,7004 bd3 ba4.4k sqft3737 N Century Oak Cir, Oakland, MI 48363Off Market
- $1,250,0004 bd6 ba8.2k sqft3763 Red Maple Ct, Oakland, MI 48363Sold
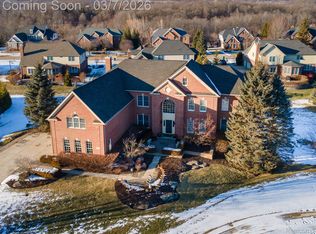
- $834,1004 bd3 ba3.3k sqft3833 N Century Oak Cir, Oakland, MI 48363Off Market
- $958,5004 bd4 ba3.9k sqft3704 Acorn Ct, Oakland, MI 48363Off Market
- $1,088,1005 bd5 ba5.5k sqft3764 N Century Oak Cir, Oakland, MI 48363Off Market
- $1,331,0005 bd6 ba4.6k sqft3759 Red Maple Ct, Oakland, MI 48363Off Market
- $912,6006 bd3 ba3.6k sqft3678 Acorn Ct, Oakland, MI 48363Off Market
Nearby schools
GreatSchools rating
- 9/10Delta Kelly Elementary SchoolGrades: PK-5Distance: 0.7 mi
- 10/10Van Hoosen Middle SchoolGrades: 6-12Distance: 3.2 mi
- 9/10Rochester Adams High SchoolGrades: 7-12Distance: 3.4 mi
Get a cash offer in 3 minutes
Find out how much your home could sell for in as little as 3 minutes with a no-obligation cash offer.
Estimated market value
$1,322,200
Get a cash offer in 3 minutes
Find out how much your home could sell for in as little as 3 minutes with a no-obligation cash offer.
Estimated market value
$1,322,200
- Michigan
- Oakland County
- Oakland
- 48363
- 3765 N Century Oak Cir
Nearby cities
Nearby zip codes
Other Oakland Topics
