This lovely raised ranch home features 3 bedrooms and 2 full bathrooms, with vaulted ceilings and a spacious, freshly painted interior. The large eat-in kitchen has been recently refreshed, updated with new flooring, as has the upstairs bathroom. Additional recent improvements include new light fixtures and ceiling fans throughout, a brand-new water heater (2026), new refrigerator and exhaust fan (2025), replacement windows and doors (2020), water softener and reverse osmosis system (2019), air conditioning (2018), and roof (2017). A backup generator provides added peace of mind. The functional floor plan includes two bedrooms and a full bath on the main level, while the lower level offers a third bedroom, full bath, and a spacious family room-ideal for guests, extended family, or additional living space. Outside, you'll find a fenced yard, attached two-car garage, and two impressive Morton buildings, both equipped with concrete floors, heat, and electricity. The larger 56' x 30' building features both front and rear overhead doors, while the 38' x 25' building offers two overhead doors, running water, and a dedicated office space-perfect for a business, workshop, hobbyist, or equipment storage. The property consists of two parcels: a 2.7-acre parcel containing the home and outbuildings, plus an additional 5.3-acre parcel of productive tillable land. Whether you're looking for a hobby farm, home-based business opportunity, space for recreational vehicles and equipment, or simply room to spread out and enjoy the countryside, this exceptional property offers endless possibilities.
Active
$450,000
3765 N Il State Route 71, Sheridan, IL 60551
3beds
2,008sqft
Single Family Residence
Built in 1995
8 Acres Lot
$-- Zestimate®
$224/sqft
$-- HOA
What's special
Fenced yardAttached two-car garageLarge eat-in kitchenAir conditioningVaulted ceilingsReplacement windows and doorsSpacious freshly painted interior
- 76 days
- 823
- 56
Zillow last checked:
Listing updated:
Listed by:
Jennifer Henry 630-313-0103,
RE/MAX All Pro - St Charles
Source: MRED as distributed by MLS GRID,MLS#: 12682671
Facts & features
Interior
Bedrooms & bathrooms
- Bedrooms: 3
- Bathrooms: 2
- Full bathrooms: 2
Rooms
- Room types: Foyer, Eating Area
Primary bedroom
- Features: Flooring (Carpet)
- Level: Main
- Area: 143 Square Feet
- Dimensions: 13X11
Bedroom 2
- Features: Flooring (Carpet)
- Level: Main
- Area: 130 Square Feet
- Dimensions: 13X10
Bedroom 3
- Features: Flooring (Carpet)
- Level: Lower
- Area: 169 Square Feet
- Dimensions: 13X13
Eating area
- Features: Flooring (Luxury Vinyl)
- Level: Main
- Area: 80 Square Feet
- Dimensions: 8X10
Family room
- Features: Flooring (Luxury Vinyl)
- Level: Lower
- Area: 506 Square Feet
- Dimensions: 22X23
Foyer
- Features: Flooring (Luxury Vinyl)
- Level: Main
- Area: 56 Square Feet
- Dimensions: 7X8
Kitchen
- Features: Kitchen (Eating Area-Table Space), Flooring (Luxury Vinyl)
- Level: Main
- Area: 100 Square Feet
- Dimensions: 10X10
Laundry
- Features: Flooring (Other)
- Level: Lower
- Area: 276 Square Feet
- Dimensions: 23X12
Living room
- Features: Flooring (Carpet)
- Level: Main
- Area: 210 Square Feet
- Dimensions: 14X15
Heating
- Natural Gas, Forced Air
Cooling
- Central Air
Appliances
- Included: Range, Microwave, Dishwasher, Refrigerator, Washer, Dryer, Water Purifier Owned, Water Softener Owned, Gas Oven, Range Hood, Gas Water Heater
- Laundry: Gas Dryer Hookup, In Unit
Features
- Cathedral Ceiling(s)
- Windows: Skylight(s)
- Basement: Finished,Full
- Attic: Unfinished
Interior area
- Total structure area: 0
- Total interior livable area: 2,008 sqft
Property
Parking
- Total spaces: 20
- Parking features: Gravel, Garage Door Opener, Heated Garage, Tandem, Garage, Yes, Garage Owned, Attached, Detached, Driveway
- Attached garage spaces: 10
- Has uncovered spaces: Yes
Accessibility
- Accessibility features: No Disability Access
Features
- Levels: Bi-Level
- Patio & porch: Deck, Patio
- Fencing: Fenced
Lot
- Size: 8 Acres
- Features: Irregular Lot
Details
- Additional structures: Workshop, Other, Outbuilding, Second Garage, See Remarks
- Additional parcels included: 1027113000
- Parcel number: 1027111000
- Special conditions: None
- Other equipment: Water-Softener Owned, Ceiling Fan(s), Sump Pump, Radon Mitigation System, Generator
Construction
Type & style
- Home type: SingleFamily
- Architectural style: Bi-Level
- Property subtype: Single Family Residence
Materials
- Vinyl Siding, Brick
- Foundation: Concrete Perimeter
- Roof: Asphalt
Condition
- New construction: No
- Year built: 1995
Utilities & green energy
- Electric: Circuit Breakers, 200+ Amp Service
- Sewer: Septic Tank
- Water: Shared Well
Community & HOA
Community
- Security: Carbon Monoxide Detector(s)
HOA
- Services included: None
Location
- Region: Sheridan
Financial & listing details
- Price per square foot: $224/sqft
- Annual tax amount: $7,065
- Date on market: 6/19/2026
- Ownership: Fee Simple
Estimated market value
Not available
Estimated sales range
Not available
Not available
Price history
| Date | Event | Price |
|---|---|---|
| 6/19/2026 | Listed for sale | $450,000+80%$224/sqft |
Source:  MRED as distributed by MLS GRID #12682671 Report a problem MRED as distributed by MLS GRID #12682671 Report a problem | ||
| 10/27/2017 | Sold | $250,000$125/sqft |
Source: MRED as distributed by MLS GRID #09616250 Report a problem | ||
| 4/7/2015 | Sold | $250,000$125/sqft |
Source: Agent Provided Report a problem | ||
Public tax history
Tax history is unavailable.
Monthly payment
Est. payment
Payment breakdown
Explore the cost of this home by adjusting the details. Changes won't be saved.Climate risks
Neighborhood: 60551
Nearby schools
Schools provided by the listing agent
- Elementary: Serena Elementary School
- Middle: Serena Elementary School
- High: Serena High School
- District: 2
Source: MRED as distributed by MLS GRID. This data may not be complete. We recommend contacting the local school district to confirm school assignments for this home.
- $291,5003 bd2 ba1.1k sqft3599 N State Route 71, Marseilles, IL 61341Sold
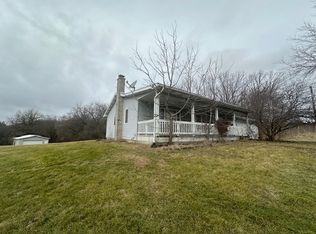
- $200,600-- bd-- ba1k sqft3623 N State Route 71, Sheridan, IL 60551Off Market
- $228,300-- bd-- ba1k sqft3623 N State Route 71, Sheridan, IL 60551Off Market
- $320,000-- bd-- ba2.2k sqft3564 N State Route 71, Marseilles, IL 61341Off Market
Similar homes
- $479,0003 bd2 ba1.6k sqft1999 Columbus St, Ottawa, IL 61350Active
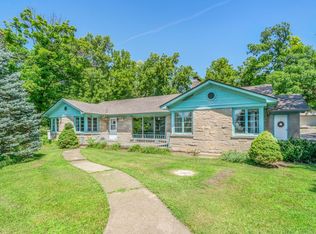 MLS ID #12700315, Tara Kunkel, ABR,CNC,PSA,RENE,SRS, Coldwell Banker Real Estate Group. MRED as distributed by MLS GRID
 - $420,0003 bd3 ba2.4k sqft8065 Ashley Rd, Morris, IL 60450Active
 MLS ID #12743789, Laura Anderson, Parker Lane Realty. MRED as distributed by MLS GRID
 - $420,0003 bd3 ba1.6k sqft1882 N 3051st Rd, Ottawa, IL 61350Active
 MLS ID #12718323, Karen Stillwell, GRI, Arrow Realty Group LLC. MRED as distributed by MLS GRID
 - $435,0003 bd3 ba1.7k sqft1500 E State Route 71, Ottawa, IL 61350Active
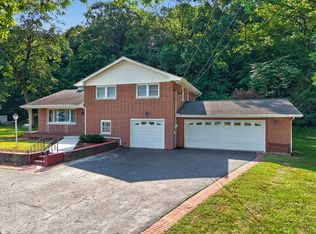 MLS ID #12720630, Cortney Kaufman, Coldwell Banker Real Estate Group. MRED as distributed by MLS GRID
