New Year... New Price! Your dream home just got better! Welcome to the stunning Fairview Estates, where luxury meets tranquility. Nestled on a private, wooded one-acre lot, this 4-bedroom, 3.5-bathroom pool home with a spa is designed for those who love to entertain. Step into spacious elegance with 3,412 sq. ft. of living space, featuring an open-concept floor plan, a 3-car garage, and upgrades galore. This home boasts a brand-new roof and A/C (2022) making it completely move-in ready. Picture hosting unforgettable movie nights in your very own home theatre with a surround sound system, projector, and screen (all new in 2022). Entertainers dream… Step outside to find a screen-enclosed patio with a huge covered dining area, overlooking an inground pool, aboveground spa, and newly resurfaced deck (2022)—the perfect setup for entertaining or relaxing in true Florida style. Other highlights include laminate and tile flooring throughout (no carpet!), modern French doors and windows, and a large laundry room complete with a sink. Natural light beams through the home, adding to its airy and inviting ambiance. The gourmet kitchen is a chef’s haven, equipped with wood cabinets, granite countertops, a bar eating area, and state-of-the-art stainless-steel appliances, including a smart oven/microwave combo, wine fridge, and cooktop (all updated in 2022). Retreat to your luxurious master suite, featuring a massive bedroom and ensuite bathroom with a separate tub and shower, dual vanities, and his-and-hers walk-in closets. This home makes life effortless with upgrades like, Pool solar (2023) , New water heaters (2022), Security cameras and smart door lock (2022), New rain gutters (2023), All-new screens and interior/exterior paint (2024), A rebuilt play structure ready for family fun (2023). Located in the serene Fairview Estates, this community offers low HOA fees and a community-focused lifestyle. Surrounded by nature yet well-connected, it's the perfect place for families or anyone seeking peaceful living. Seller is motivated to get this home sold.
Sold for $600,000
$600,000
3765 N Tyrone Ave, Hernando, FL 34442
4beds
3,412sqft
Single Family Residence
Built in 2003
0.99 Acres Lot
$597,000 Zestimate®
$176/sqft
$3,751 Estimated rent
Home value
$597,000
$519,000 - $687,000
$3,751/mo
Zestimate® history
Owner options
List your home for rent
$3,751/mo
Rent Zestimate®
Find your next renter with Zillow Rental Manager. Plus, with online applications, you can quickly screen prospective tenants – for free.
$3,751/mo
Rent Zestimate®
Refinance and save
$3,986/mo
Est. payment
Refinancing to a lower rate could help reduce your monthly payments and save thousands over the life of the loan.
$3,986/mo
Est. payment
Explore your selling options
Work with a Zillow partner agent
Leverage their expertise and Zillow's premium Showcase listings to get your home seen by more buyers.
Get startedList with your own agent
Get your home in front of millions of buyers by listing it on Zillow.
Learn how to do itSell it yourself
Take full control of how buyers see your home on Zillow by listing For Sale by Owner (FSBO).
List your homeWhat's special
Inground poolGranite countertopsAbove ground spaLuxurious master suiteOpen concept floor planPrivate wooded one-acre lotScenic rural setting
Zillow last checked:
Listing updated:
Listed by:
James Adams, PA 352-587-9996,
EXP REALTY, LLC 888-883-8509
Bought with:
Dayna Grantham, 3565542
ALEXANDER REAL ESTATE, INC.
Ann MacKinnon, 3465899
ALEXANDER REAL ESTATE, INC.
Source: Stellar MLS,MLS#: W7865884 Originating MLS: West Pasco
Originating MLS: West Pasco
Facts & features
Interior
Bedrooms & bathrooms
- Bedrooms: 4
- Bathrooms: 4
- Full bathrooms: 3
- 1/2 bathrooms: 1
Rooms
- Room types: Bonus Room
Primary bedroom
- Features: Ceiling Fan(s), Dual Closets
- Level: First
- Dimensions: 24.7x16.5
Bedroom 2
- Features: Ceiling Fan(s), Built-in Closet
- Level: First
- Dimensions: 13.3x14.7
Bedroom 3
- Features: Ceiling Fan(s), Built-in Closet
- Level: First
- Dimensions: 12x14.1
Primary bathroom
- Features: Dual Sinks, En Suite Bathroom, Tub with Separate Shower Stall
- Level: First
- Dimensions: 15x18.7
Bathroom 2
- Features: En Suite Bathroom, Tub With Shower
- Level: First
- Dimensions: 5.1x8.5
Bathroom 3
- Features: En Suite Bathroom, Shower No Tub
- Level: First
- Dimensions: 9x8
Bonus room
- Features: No Closet
- Level: First
- Dimensions: 12.3x14
Family room
- Level: First
- Dimensions: 24x23
Great room
- Level: First
- Dimensions: 21.8x15
Kitchen
- Level: First
- Dimensions: 22.7x17.5
Laundry
- Level: First
- Dimensions: 6.9x9.4
Living room
- Level: First
- Dimensions: 14.7x10
Office
- Features: Built-in Closet
- Level: First
- Dimensions: 12x12
Heating
- Heat Pump
Cooling
- Central Air
Appliances
- Included: Dishwasher, Dryer, Microwave, Range, Refrigerator, Washer, Wine Refrigerator
- Laundry: Inside
Features
- Ceiling Fan(s), Kitchen/Family Room Combo, Open Floorplan, Primary Bedroom Main Floor, Smart Home, Solid Wood Cabinets, Split Bedroom, Stone Counters, Thermostat, Walk-In Closet(s)
- Flooring: Laminate, Tile
- Doors: French Doors
- Windows: Blinds
- Has fireplace: No
Interior area
- Total structure area: 5,136
- Total interior livable area: 3,412 sqft
Property
Parking
- Total spaces: 3
- Parking features: Garage Faces Side
- Attached garage spaces: 3
Features
- Levels: One
- Stories: 1
- Patio & porch: Covered, Enclosed, Screened
- Exterior features: Lighting, Private Mailbox, Rain Gutters
- Has private pool: Yes
- Pool features: Gunite, In Ground, Lighting, Screen Enclosure, Solar Heat
- Has spa: Yes
- Spa features: Above Ground
- Fencing: Fenced,Wood
Lot
- Size: 0.99 Acres
- Features: Landscaped, Oversized Lot
Details
- Parcel number: 19E18S170010000N00040
- Zoning: LDR
- Special conditions: None
Construction
Type & style
- Home type: SingleFamily
- Property subtype: Single Family Residence
Materials
- Block, Stucco
- Foundation: Slab
- Roof: Shingle
Condition
- New construction: No
- Year built: 2003
Utilities & green energy
- Sewer: Septic Tank
- Water: Public
- Utilities for property: BB/HS Internet Available, Cable Available, Electricity Connected, Phone Available, Private, Public, Water Connected
Community & HOA
Community
- Pet fee: $0 monthly
- Subdivision: FAIRVIEW ESTATES
HOA
- Has HOA: Yes
- HOA fee: $6 monthly
- HOA name: Citrus Hills POA / Lisa Dobyansky
- HOA phone: 352-746-6770
Location
- Region: Hernando
Financial & listing details
- Price per square foot: $176/sqft
- Tax assessed value: $519,512
- Annual tax amount: $7,344
- Date on market: 6/19/2024
- Cumulative days on market: 246 days
- Listing terms: Cash,Conventional,VA Loan
- Ownership: Fee Simple
- Total actual rent: 0
- Electric utility on property: Yes
- Road surface type: Paved
Price history
| Date | Event | Price |
|---|---|---|
| 3/14/2025 | Sold | $600,000-3.2%$176/sqft |
Source:  Stellar MLS #W7865884 Report a problem Stellar MLS #W7865884 Report a problem | ||
| 2/22/2025 | Pending sale | $619,900$182/sqft |
Source: Stellar MLS #W7865884 Report a problem | ||
| 1/1/2025 | Price change | $619,900-3.1%$182/sqft |
Source: Stellar MLS #W7865884 Report a problem | ||
| 10/24/2024 | Price change | $639,900-1.2%$188/sqft |
Source: Stellar MLS #W7865884 Report a problem | ||
| 10/2/2024 | Price change | $647,400-0.4%$190/sqft |
Source: Stellar MLS #W7865884 Report a problem | ||
| 8/9/2024 | Price change | $649,900-2.3%$190/sqft |
Source:  Realtors Association of Citrus County #834973 Report a problem Realtors Association of Citrus County #834973 Report a problem | ||
| 7/12/2024 | Price change | $664,900-0.7%$195/sqft |
Source: Realtors Association of Citrus County #834973 Report a problem | ||
| 6/19/2024 | Listed for sale | $669,900+34%$196/sqft |
Source: Realtors Association of Citrus County #834973 Report a problem | ||
| 3/15/2022 | Sold | $499,999$147/sqft |
Source: Public Record Report a problem | ||
| 2/1/2022 | Pending sale | $499,999$147/sqft |
Source: Realtors Association of Citrus County #806237 Report a problem | ||
| 1/19/2022 | Listed for sale | $499,999$147/sqft |
Source: Realtors Association of Citrus County #806237 Report a problem | ||
| 1/6/2022 | Pending sale | $499,999$147/sqft |
Source: Realtors Association of Citrus County #806237 Report a problem | ||
| 12/30/2021 | Listed for sale | $499,999$147/sqft |
Source: Realtors Association of Citrus County #806237 Report a problem | ||
| 12/18/2021 | Pending sale | $499,999$147/sqft |
Source: Realtors Association of Citrus County #806237 Report a problem | ||
| 12/3/2021 | Price change | $499,999-4.8%$147/sqft |
Source: Realtors Association of Citrus County #806237 Report a problem | ||
| 11/10/2021 | Listed for sale | $525,000$154/sqft |
Source: Realtors Association of Citrus County #806237 Report a problem | ||
| 10/27/2021 | Pending sale | $525,000$154/sqft |
Source: Realtors Association of Citrus County #806237 Report a problem | ||
| 10/1/2021 | Listed for sale | $525,000$154/sqft |
Source: Realtors Association of Citrus County #806237 Report a problem | ||
| 9/24/2021 | Listing removed | -- |
Source: Realtors Association of Citrus County #799799 Report a problem | ||
| 5/25/2021 | Price change | $525,000-4.5%$154/sqft |
Source: Realtors Association of Citrus County #799799 Report a problem | ||
| 3/29/2021 | Listed for sale | $549,900+96.4%$161/sqft |
Source: Realtors Association of Citrus County #799799 Report a problem | ||
| 5/22/2013 | Sold | $280,000-6.6%$82/sqft |
Source: Public Record Report a problem | ||
| 2/15/2013 | Listed for sale | $299,900-20%$88/sqft |
Source: EXIT Realty Leaders #701041 Report a problem | ||
| 4/21/2012 | Listing removed | $375,000$110/sqft |
Source: EXIT Realty Leaders #353155 Report a problem | ||
| 1/15/2012 | Listed for sale | $375,000+3309.1%$110/sqft |
Source: EXIT Realty Leaders #353155 Report a problem | ||
| 5/31/2001 | Sold | $11,000$3/sqft |
Source: Public Record Report a problem | ||
Public tax history
| Year | Property taxes | Tax assessment |
|---|---|---|
| 2025 | $7,956 +8.6% | $519,512 -1.3% |
| 2024 | $7,328 -0.2% | $526,185 +0.7% |
| 2023 | $7,345 +13.5% | $522,632 +27.9% |
| 2022 | $6,471 +17.6% | $408,504 +10% |
| 2021 | $5,503 +5.7% | $371,367 +5.8% |
| 2020 | $5,204 +3.6% | $350,930 +5.1% |
| 2019 | $5,025 +0.7% | $333,836 +2.5% |
| 2018 | $4,993 | $325,804 +8% |
| 2017 | $4,993 +5.6% | $301,551 +3.7% |
| 2016 | $4,730 -0.2% | $290,792 +6.6% |
| 2015 | $4,742 +4% | $272,735 +3.2% |
| 2014 | $4,561 +7.6% | $264,280 +8.5% |
| 2013 | $4,237 +25% | $243,670 -3.2% |
| 2012 | $3,391 -7.8% | $251,721 -6.3% |
| 2011 | $3,679 -2.2% | $268,549 -3.6% |
| 2010 | $3,761 -1.3% | $278,481 +2.7% |
| 2009 | $3,809 +0.9% | $271,161 +0.1% |
| 2008 | $3,777 +0.4% | $270,890 +3% |
| 2007 | $3,763 -1.2% | $263,000 +2.5% |
| 2006 | $3,809 -6.1% | $256,600 +3% |
| 2005 | $4,056 -1.1% | $249,200 +3% |
| 2004 | $4,102 +920.3% | $242,000 +995% |
| 2003 | $402 -13.7% | $22,100 -12.3% |
| 2002 | $466 +5.7% | $25,200 +5% |
| 2000 | $441 | $24,000 |
Find assessor info on the county website
Neighborhood: 34442
Nearby homes
- $33,5001.08 Acres3793 N Tyrone Ave, Hernando, FL 34442Off Market
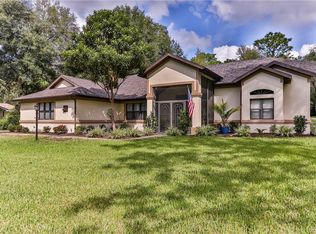
- $435,5003 bd3 ba2.2k sqft3747 N Tyrone Ave, Hernando, FL 34442Off Market
- $15,6500.984 Acres3729 N Tyrone Ave, Hernando, FL 34442Off Market
- $482,5003 bd3 ba2.9k sqft1386 E Tradewind Dr, Hernando, FL 34442Off Market
- $33,500-- bd-- ba-- sqft3760 N Tyrone Ave, Hernando, FL 34442Off Market
- $376,9003 bd2 ba1.8k sqft1378 E Tradewind Dr, Hernando, FL 34442Off Market
- $50,0001.12 Acres3817 N Indianhead Rd, Hernando, FL 34442Sold
- $32,0001.02 Acres1414 E Tradewind Dr, Hernando, FL 34442Sold
Nearby schools
GreatSchools rating
- 3/10Hernando Elementary SchoolGrades: PK-5Distance: 2.3 mi
- 6/10Citrus Springs Middle SchoolGrades: 6-8Distance: 3.9 mi
- NACitrus Virtual Instruction ProgramGrades: K-12Distance: 7.1 mi
Schools provided by the listing agent
- Elementary: Hernando Elementary
- Middle: Citrus Springs Middle School
- High: Lecanto High School
Source: Stellar MLS. This data may not be complete. We recommend contacting the local school district to confirm school assignments for this home.
Get a cash offer in 3 minutes
Find out how much your home could sell for in as little as 3 minutes with a no-obligation cash offer.
Estimated market value
$597,000
Get a cash offer in 3 minutes
Find out how much your home could sell for in as little as 3 minutes with a no-obligation cash offer.
Estimated market value
$597,000
- Florida
- Citrus County
- Hernando
- 34442
- 3765 N Tyrone Ave
Nearby cities
Nearby zip codes
Other Hernando Topics
