Skip main navigation
Closed
  • Listed by: Susan Cole Realty Group, LLC
    Bought with: Four Seasons Sotheby's Int'l Realty
    $287,000

    3765 Route 5 North, Fairlee, VT 05033

    3beds
    1,602sqft
    Single Family Residence
    Built in 1929
    0.79 Acres Lot
    $299,000 Zestimate®
    $179/sqft
    $2,669 Estimated rent

    Home value

    $299,000

    Estimated sales range

    Not available

    $2,669/mo

    Zestimate® history
    Loading
    Loading...

    Owner options

    List your home for rent

    $2,669/mo

    Rent Zestimate®

    Find your next renter with Zillow Rental Manager. Plus, with online applications, you can quickly screen prospective tenants – for free.

    Learn more

    $2,669/mo

    Rent Zestimate®

    Refinance and save

    $1,632/mo

    Est. payment

    Refinancing to a lower rate could help reduce your monthly payments and save thousands over the life of the loan.

    See today's rates

    $1,632/mo

    Est. payment

    Explore your selling options

    Work with a Zillow partner agent

    Leverage their expertise and Zillow's premium Showcase listings to get your home seen by more buyers.

    Get started

    List with your own agent

    Get your home in front of millions of buyers by listing it on Zillow.

    Learn how to do it

    Sell it yourself

    Take full control of how buyers see your home on Zillow by listing For Sale by Owner (FSBO).

    List your home

    What's special

    Modern lightingAttached one-car garageVersatile second bedroomSpacious primary bedroom suiteFresh paintNew roofUpdated flooring
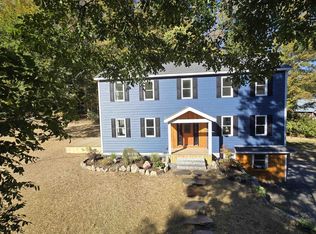
    Offering modern updates and a layout designed for easy living, this home is full of charm and ready to welcome its next owners. From the attached one-car garage, enjoy the ease of direct entry into the home. Step inside to a bright, updated kitchen that opens to a welcoming living room, creating the perfect space for everyday living and entertaining. A full bath with laundry adds convenience, while the spacious primary bedroom suite with its own full bath offers comfort and privacy. A versatile second bedroom on the first floor provides space for guests, an office, or a den. Upstairs, you’ll find an additional bedroom—ideal for family, visitors, or hobbies. With thoughtful updates over the past five years, including a new roof, refreshed kitchen, updated flooring, modern lighting, and fresh paint, this well-cared-for home is adaptable to a variety of lifestyles. Conveniently located just 25–30 minutes from Dartmouth Hospital, the VA, and Cottage Hospital, you’ll enjoy both comfort at home and easy access to essential services.

    Zillow last checked:

    Listing updated:

    Listed by:

    Susan Cole,

    Susan Cole Realty Group, LLC 603-448-4500

    Bought with:

    Jay Farrar

    Four Seasons Sotheby's Int'l Realty

    Source: PrimeMLS,MLS#: 5059991MLS Logo

    Facts & features

    Interior

    Bedrooms & bathrooms
    • Bedrooms: 3
    • Bathrooms: 2
    • Full bathrooms: 2
    Heating
    • Propane, Oil, Forced Air, Stove
    Cooling
    • None
    Appliances
    • Included: Dishwasher, Dryer, Gas Range, Refrigerator, Washer
    • Laundry: 1st Floor Laundry
    Features
    • Ceiling Fan(s), Kitchen Island, Kitchen/Dining, Primary BR w/ BA, Walk-In Closet(s)
    • Flooring: Carpet, Laminate
    • Basement: Concrete Floor,Crawl Space,Dirt,Full,Interior Stairs,Unfinished,Interior Access,Interior Entry
    Interior area
    • Total structure area: 2,052
    • Total interior livable area: 1,602 sqft
    • Finished area above ground: 1,602
    • Finished area below ground: 0

    Property

    Parking
    • Total spaces: 1
    • Parking features: Crushed Stone, Direct Entry, Driveway, Garage, Attached
    • Garage spaces: 1
    • Has uncovered spaces: Yes
    Accessibility
    • Accessibility features: 1st Floor Bedroom, 1st Floor Full Bathroom, 1st Floor Hrd Surfce Flr, Laundry Access w/No Steps, Bathroom w/Tub, Hard Surface Flooring, No Stairs from Parking, 1st Floor Laundry
    Features
    • Levels: One and One Half,Multi-Level
    • Stories: 1
    • Exterior features: Garden
    Lot
    • Size: 0.79 Acres
    • Features: Country Setting
    Details
    • Zoning description: Mixed Use

    Construction

    Type & style
    • Home type: SingleFamily
    • Architectural style: Contemporary
    • Property subtype: Single Family Residence
    Materials
    • Wood Frame, Wood Siding
    • Foundation: Block
    • Roof: Shingle
    Condition
    • New construction: No
    • Year built: 1929

    Utilities & green energy

    • Electric: Circuit Breakers
    • Sewer: Private Sewer
    • Utilities for property: Cable Available

    Community & neighborhood

    Location
    • Region: Bradford

    Other

    Other facts
    • Road surface type: Paved

    Price history

    DateEventPrice
    1/8/2026Sold$287,000-4%$179/sqft
    Source: PrimeMLS #5059991 Report a problem
    10/9/2025Price change$299,000-8%$187/sqft
    Source: PrimeMLS #5059991 Report a problem
    9/5/2025Listed for sale$325,000+72%$203/sqft
    Source: PrimeMLS #5059991 Report a problem
    2/18/2020Sold$189,000$118/sqft
    Source: PrimeMLS #4788857 Report a problem

    Public tax history

    Tax history is unavailable.

    Neighborhood: 05033

    Nearby schools

    GreatSchools rating
    Get pre-qualified for a loan
    At Zillow Home Loans, we can pre-qualify you in as little as 5 minutes with no impact to your credit score.

    An equal housing lender. NMLS #10287.