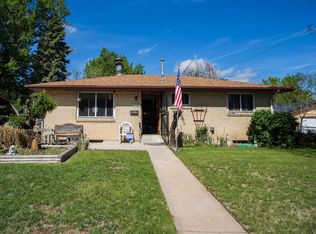
WONDERFUL BRICK RANCH WITH 2 BEDROOMS/STUDY/2 BATHROOMS AND 1,872 TOTAL SQUARE FEET (936 MAIN LEVEL, 936 FINISHED BASEMENT) LOCATED ON QUIET STREET IN SHERIDAN HILLS! OPEN KITCHEN WITH STAINLESS STEEL APPLIANCES, FIVE-BURNER GAS STOVE, TILE FLOOR, AND CEILING FAN! LOVELY LIVING ROOM WITH LAMINATE FLOORING AND PLENTY OF NATURAL LIGHT! DINING ROOM WITH TILE FLOORING! MAIN LEVEL UPDATED FULL BATHROOM! FINISHED BASEMENT WITH KITCHENETTE, FAMILY ROOM, STUDY, CRAFT ROOM, AND FULL BATHROOM! WASHER/DRYER HOOK-UPS ON BOTH MAIN LEVEL AND BASEMENT! DOUBLE-PANE WINDOWS! EVAPORATIVE COOLER! WASHER AND DRYER INCLUDED! HOME COMES WITH A 14-MONTH HOME WARRANTY! AWESOME COVERED, 34' x 10' BACK PATIO -- FABULOUS FOR REST, RELAXATION, AND BBQ'S! TWO-CAR, 31' x 11' CARPORT! SHED! MATURE TREES AND FOLIAGE! LOCATED NEAR SCHOOLS, PARKS, BIKEPATHS, AND LIGHT RAIL STATION (ENGLEWOOD STATION)!
Sold for $400,000
$400,000
3765 S Hazel Court, Englewood, CO 80110
2beds
1,872sqft
Single Family Residence
Built in 1958
5,837 Square Feet Lot
$461,600 Zestimate®
$214/sqft
$2,417 Estimated rent
Home value
$461,600
$434,000 - $494,000
$2,417/mo
Zestimate® history
Owner options
List your home for rent
$2,417/mo
Rent Zestimate®
Find your next renter with Zillow Rental Manager. Plus, with online applications, you can quickly screen prospective tenants – for free.
$2,417/mo
Rent Zestimate®
Refinance and save
$2,367/mo
Est. payment
Refinancing to a lower rate could help reduce your monthly payments and save thousands over the life of the loan.
$2,367/mo
Est. payment
Explore your selling options
Work with a Zillow partner agent
Leverage their expertise and Zillow's premium Showcase listings to get your home seen by more buyers.
Get startedList with your own agent
Get your home in front of millions of buyers by listing it on Zillow.
Learn how to do itSell it yourself
Take full control of how buyers see your home on Zillow by listing For Sale by Owner (FSBO).
List your homeWhat's special
Finished basementFamily roomOpen kitchenDining roomCraft roomFive-burner gas stoveStainless steel appliances
Zillow last checked:
Listing updated:
Listed by:
Duane C Duffy 303-229-5911 duane@duanecduffy.com,
Duffy & Associates Llc
Bought with:
Catherine Horman, 100073751
Duffy & Associates Llc
Source: REcolorado as distributed by MLS GRID,MLS#: 5342576
Facts & features
Interior
Bedrooms & bathrooms
- Bedrooms: 2
- Bathrooms: 2
- Full bathrooms: 2
- Main level bathrooms: 1
- Main level bedrooms: 2
Primary bedroom
- Level: Main
- Area: 144 Square Feet
- Dimensions: 12 x 12
Bedroom
- Description: Washer/Dryer Hook-Ups In Closet
- Level: Main
- Area: 108 Square Feet
- Dimensions: 9 x 12
Bathroom
- Description: Updated Full Bathroom
- Level: Main
Bathroom
- Level: Basement
Dining room
- Description: Dining Room With Tile Flooring!
- Level: Main
- Area: 108 Square Feet
- Dimensions: 9 x 12
Family room
- Level: Basement
- Area: 216 Square Feet
- Dimensions: 12 x 18
Game room
- Level: Basement
- Area: 108 Square Feet
- Dimensions: 9 x 12
Kitchen
- Description: Open Kitchen With Stainless Steel Appliances, Five-Burner Gas Stove, Tile Floor, And Ceiling Fan!
- Level: Main
- Area: 114 Square Feet
- Dimensions: 9.5 x 12
Laundry
- Description: Has Kitchenette! Washer/Dryer Included!
- Level: Basement
- Area: 93.5 Square Feet
- Dimensions: 8.5 x 11
Living room
- Description: Lovely Living Room With Laminate Flooring And Plenty Of Natural Light!
- Level: Main
- Area: 210 Square Feet
- Dimensions: 12 x 17.5
Office
- Level: Basement
- Area: 228 Square Feet
- Dimensions: 12 x 19
Heating
- Forced Air
Cooling
- Evaporative Cooling
Appliances
- Included: Dishwasher, Dryer, Oven, Refrigerator, Washer
Features
- Ceiling Fan(s), Laminate Counters
- Flooring: Laminate, Tile
- Windows: Double Pane Windows
- Basement: Finished,Full
Interior area
- Total structure area: 1,872
- Total interior livable area: 1,872 sqft
- Finished area above ground: 936
- Finished area below ground: 936
Property
Parking
- Total spaces: 2
- Parking features: Tandem
- Carport spaces: 2
Features
- Levels: One
- Stories: 1
- Patio & porch: Covered, Front Porch, Patio
Lot
- Size: 5,837 Square Feet
- Features: Level, Near Public Transit
Details
- Parcel number: 031970326
- Zoning: Res
- Special conditions: Standard
Construction
Type & style
- Home type: SingleFamily
- Property subtype: Single Family Residence
Materials
- Brick
- Roof: Composition
Condition
- Year built: 1958
Details
- Warranty included: Yes
Utilities & green energy
- Sewer: Public Sewer
- Water: Public
Community & HOA
Community
- Security: Carbon Monoxide Detector(s)
- Subdivision: Sheridan Hills
HOA
- Has HOA: No
Location
- Region: Englewood
Financial & listing details
- Price per square foot: $214/sqft
- Tax assessed value: $402,800
- Annual tax amount: $1,803
- Date on market: 12/27/2024
- Listing terms: Cash,Conventional,FHA,VA Loan
- Exclusions: None
- Ownership: Estate
Price history
| Date | Event | Price |
|---|---|---|
| 1/31/2025 | Sold | $400,000-5.9%$214/sqft |
Source:  REcolorado as distributed by MLS GRID #5342576 Report a problem REcolorado as distributed by MLS GRID #5342576 Report a problem | ||
| 12/31/2024 | Pending sale | $425,000$227/sqft |
Source: REcolorado as distributed by MLS GRID #5342576 Report a problem | ||
| 12/27/2024 | Listed for sale | $425,000$227/sqft |
Source: REcolorado as distributed by MLS GRID #5342576 Report a problem | ||
Public tax history
| Year | Property taxes | Tax assessment |
|---|---|---|
| 2025 | $1,928 +6.9% | $25,175 -10.3% |
| 2024 | $1,803 +40.3% | $28,066 -12.5% |
| 2023 | $1,285 -1% | $32,060 +53.6% |
| 2022 | $1,299 | $20,871 -2.8% |
| 2021 | -- | $21,471 +3.3% |
| 2020 | $1,288 +7.6% | $20,778 |
| 2019 | $1,197 | -- |
| 2018 | $1,197 +17.9% | $18,619 |
| 2017 | $1,015 | $18,619 +45.1% |
| 2016 | -- | $12,832 |
| 2015 | -- | $12,832 +37.4% |
| 2014 | $595 +56.9% | $9,337 -12.6% |
| 2013 | $379 | $10,680 |
| 2012 | -- | $10,680 |
| 2011 | $690 -5.2% | $10,680 +16.3% |
| 2010 | $727 -29.7% | $9,180 |
| 2009 | $1,034 | $9,180 -33.8% |
| 2008 | -- | $13,874 |
| 2007 | -- | $13,874 +5.2% |
| 2006 | -- | $13,190 |
| 2005 | -- | $13,190 -2.6% |
| 2002 | $1,005 +16.6% | $13,540 +25.4% |
| 2001 | $863 | $10,800 |
Find assessor info on the county website
Neighborhood: 80110
Nearby homes
- $486,7002 bd2 ba1.8k sqft3759 S Hazel Ct, Englewood, CO 80110Off Market
- $394,3003 bd1 ba936 sqft3771 S Hazel Ct, Englewood, CO 80110Off Market
- $425,8004 bd2 ba936 sqft3764 S Hooker St, Englewood, CO 80110Off Market
- $458,9004 bd1 ba1.8k sqft3777 S Hazel Ct, Englewood, CO 80110Off Market

- $464,1003 bd2 ba1.1k sqft3755 S Hazel Ct, Englewood, CO 80110Off Market
- $398,2003 bd1 ba936 sqft3758 S Hooker St, Englewood, CO 80110Off Market
- $437,3003 bd1 ba936 sqft3762 S Hazel Ct, Englewood, CO 80110Off Market
- $522,4004 bd2 ba2.2k sqft3770 S Hooker St, Englewood, CO 80110Off Market
Nearby schools
GreatSchools rating
- 3/10Fort Logan NorthgateGrades: 3-8Distance: 0.3 mi
- 5/10Sheridan High SchoolGrades: 9-12Distance: 0.3 mi
- NASheridan Elementary SchoolGrades: K-2Distance: 0.8 mi
Schools provided by the listing agent
- Elementary: Alice Terry
- Middle: Fort Logan Northgate
- High: Sheridan
- District: Sheridan 2
Source: REcolorado as distributed by MLS GRID. This data may not be complete. We recommend contacting the local school district to confirm school assignments for this home.
Get a cash offer in 3 minutes
Find out how much your home could sell for in as little as 3 minutes with a no-obligation cash offer.
Estimated market value
$461,600
Get a cash offer in 3 minutes
Find out how much your home could sell for in as little as 3 minutes with a no-obligation cash offer.
Estimated market value
$461,600
- Colorado
- Arapahoe County
- Sheridan
- 80110
- 3765 S Hazel Court
Nearby cities
Nearby zip codes
Other Sheridan Topics
