Beautifully maintained, warm, and inviting one-floor living at its best! Designed for both comfortable daily living and effortless entertaining, this home features an open floor plan connecting the great room, dining area, and updated kitchen. The great room showcases vaulted ceilings, wood burning fireplace, vinyl flooring, and direct access to the rear patio, creating a bright and welcoming space for gathering with family and friends. The remodeled kitchen boasts updated countertops, backsplash, range, microwave, dishwasher, and refrigerator. While neutral décor creates a move-in-ready atmosphere there are some pops of warming individuality. The spacious primary suite serves as a private retreat with a beautifully remodeled ensuite bath (2022) and patio access, creating a seamless indoor-outdoor retreat for morning coffee or evening relaxation. Extensive updates include a pergola, fence, and hot tub (2020); washer and dryer (2021); updated lighting throughout, remodeled half bath, Blink security system with three interior and three exterior cameras, and smart outlets (2022); new carpeting, additional parking, and a 20' x 14' barn with 8-foot loft (2023); complete roof replacement on the house and garage with Owens Corning 40-year shingles, roof and ridge vents, kitchen skylight, garage siding and windows, plus central air and furnace with a 10-year parts warranty (2024); reverse osmosis water system (2025); and an updated main hall bath (2026). Among the features the sellers have enjoyed most are the neutral décor, spacious primary suite with private bath, low-traffic neighborhood setting, large back yard, invisible pet fence with 2 collars, and convenient proximity to highway access, offering an ideal balance of peaceful living and an easy commute.
Closed
$346,800
3765 Saint Nicholas Dr, Richfield, OH 44286
3beds
1,776sqft
Single Family Residence
Built in 1958
0.92 Acres Lot
$346,900 Zestimate®
$195/sqft
$2,730 Estimated rent
Home value
$346,900
$330,000 - $364,000
$2,730/mo
Zestimate® history
Owner options
List your home for rent
$2,730/mo
Rent Zestimate®
Find your next renter with Zillow Rental Manager. Plus, with online applications, you can quickly screen prospective tenants – for free.
$2,730/mo
Rent Zestimate®
Refinance and save
$2,333/mo
Est. payment
Refinancing to a lower rate could help reduce your monthly payments and save thousands over the life of the loan.
$2,333/mo
Est. payment
Explore your selling options
Work with a Zillow partner agent
Leverage their expertise and Zillow's premium Showcase listings to get your home seen by more buyers.
Get startedList with your own agent
Get your home in front of millions of buyers by listing it on Zillow.
Learn how to do itSell it yourself
Take full control of how buyers see your home on Zillow by listing For Sale by Owner (FSBO).
List your homeWhat's special
Reverse osmosis water systemHot tubGarage siding and windowsAdditional parkingSmart outletsRemodeled half bathBeautifully remodeled ensuite bath
Zillow last checked:
Listing updated:
Listed by:
Janet A Gommel 330-242-2020 janetgommel@howardhanna.com,
Howard Hanna
Bought with:
John P Beran, 2019000825
Berkshire Hathaway HomeServices Stouffer Realty
Source: MLS Now,MLS#: 5218242
Facts & features
Interior
Bedrooms & bathrooms
- Bedrooms: 3
- Bathrooms: 3
- Full bathrooms: 2
- 1/2 bathrooms: 1
- Main level bathrooms: 3
- Main level bedrooms: 3
Primary bedroom
- Description: Flooring: Carpet
- Level: First
- Dimensions: 23 x 12
Bedroom
- Description: Flooring: Carpet
- Level: First
- Dimensions: 11 x 10
Bedroom
- Description: Flooring: Carpet
- Level: First
- Dimensions: 11 x 10
Dining room
- Description: Flooring: Luxury Vinyl Tile
- Level: First
- Dimensions: 12 x 10
Great room
- Description: Flooring: Luxury Vinyl Tile
- Features: Fireplace, Vaulted Ceiling(s)
- Level: First
- Dimensions: 22 x 17
Kitchen
- Description: Flooring: Ceramic Tile
- Features: Breakfast Bar
- Level: First
- Dimensions: 15 x 11
Living room
- Description: Flooring: Luxury Vinyl Tile
- Level: First
- Dimensions: 18 x 14
Heating
- Forced Air, Gas
Cooling
- Central Air
Appliances
- Included: Dryer, Dishwasher, Freezer, Disposal, Microwave, Range, Refrigerator, Water Softener, Washer
Features
- Ceiling Fan(s), Cathedral Ceiling(s), Double Vanity, Eat-in Kitchen, His and Hers Closets, Kitchen Island, Primary Downstairs, Multiple Closets, Open Floorplan
- Basement: None
- Number of fireplaces: 1
- Fireplace features: Great Room, Wood Burning
Interior area
- Total structure area: 1,776
- Total interior livable area: 1,776 sqft
- Finished area above ground: 1,776
Property
Parking
- Parking features: Garage
- Garage spaces: 2
Features
- Levels: One
- Stories: 1
- Patio & porch: Patio
- Has spa: Yes
- Spa features: Hot Tub
Lot
- Size: 0.92 Acres
- Dimensions: 182 x 220
Details
- Additional structures: Shed(s)
- Parcel number: 5001391
- Lease amount: $0
- Special conditions: Standard
Construction
Type & style
- Home type: SingleFamily
- Architectural style: Ranch
- Property subtype: Single Family Residence
Materials
- Vinyl Siding
- Roof: Asphalt
Condition
- Updated/Remodeled
- Year built: 1958
Utilities & green energy
- Sewer: Public Sewer
- Water: Well
Community & HOA
Community
- Security: Security System, Smoke Detector(s)
- Subdivision: Richfield Est
HOA
- Has HOA: No
Location
- Region: Richfield
Financial & listing details
- Price per square foot: $195/sqft
- Tax assessed value: $252,350
- Annual tax amount: $3,986
- Date on market: 6/11/2026
- Cumulative days on market: 4 days
- Listing agreement: Exclusive Right To Sell
- Listing terms: Cash,Conventional,FHA,VA Loan
Price history
| Date | Event | Price |
|---|---|---|
| 7/17/2026 | Sold | $346,800+15.6%$195/sqft |
Source: MLS Now #5218242 Report a problem | ||
| 6/14/2026 | Pending sale | $300,000$169/sqft |
Source: MLS Now #5218242 Report a problem | ||
| 6/11/2026 | Listed for sale | $300,000+79.6%$169/sqft |
Source: MLS Now #5218242 Report a problem | ||
| 4/17/2015 | Sold | $167,000-2.9%$94/sqft |
Source:  MLS Now #3677281 Report a problem MLS Now #3677281 Report a problem | ||
| 3/3/2015 | Pending sale | $172,000$97/sqft |
Source: Russell Real Estate Services #3677281 Report a problem | ||
| 2/25/2015 | Price change | $172,000-1.1%$97/sqft |
Source: Russell Real Estate Services #3677281 Report a problem | ||
| 2/24/2015 | Price change | $174,000-0.3%$98/sqft |
Source: Russell Real Estate Services #3677281 Report a problem | ||
| 2/16/2015 | Price change | $174,500-0.3%$98/sqft |
Source: Russell Real Estate Services #3677281 Report a problem | ||
| 1/13/2015 | Listed for sale | $175,000-6.7%$99/sqft |
Source: Russell Real Estate Services #3677281 Report a problem | ||
| 11/5/2014 | Listing removed | $187,599$106/sqft |
Source: RE/MAX TRINITY #3613800 Report a problem | ||
| 6/27/2014 | Price change | $187,599-1.2%$106/sqft |
Source: RE/MAX TRINITY #3613800 Report a problem | ||
| 5/15/2014 | Price change | $189,900-5%$107/sqft |
Source: RE/MAX TRINITY #3613800 Report a problem | ||
| 5/5/2014 | Listed for sale | $199,900+7.5%$113/sqft |
Source: RE/MAX Trinity LLC #3613800 Report a problem | ||
| 9/25/2009 | Sold | $186,000-2.1%$105/sqft |
Source: Public Record Report a problem | ||
| 1/28/2009 | Listing removed | $189,900$107/sqft |
Source: NCI #1523889 Report a problem | ||
| 10/13/2008 | Listed for sale | $189,9000%$107/sqft |
Source: NCI #1523889 Report a problem | ||
| 6/19/2008 | Listing removed | $189,981$107/sqft |
Source: VLS Homes Report a problem | ||
| 5/6/2008 | Price change | $189,981-5%$107/sqft |
Source: VLS Homes Report a problem | ||
| 1/24/2008 | Listed for sale | $199,991$113/sqft |
Source: VLS Homes Report a problem | ||
Public tax history
| Year | Property taxes | Tax assessment |
|---|---|---|
| 2025 | $3,986 +0.2% | $88,330 |
| 2024 | $3,977 +4.9% | $88,330 |
| 2023 | $3,791 +22.8% | $88,330 +39.5% |
| 2022 | $3,088 -0.1% | $63,312 |
| 2021 | $3,090 | $63,312 |
| 2020 | -- | $63,312 +16% |
| 2019 | $2,775 +1.2% | $54,586 0% |
| 2018 | $2,742 -20.6% | $54,590 |
| 2017 | $3,452 | $54,590 |
| 2016 | $3,452 | $54,590 |
| 2015 | $3,452 -0.1% | $54,590 -0.9% |
| 2014 | $3,456 +8.5% | $55,060 +5.5% |
| 2013 | $3,185 -0.2% | $52,180 |
| 2012 | $3,192 +26.3% | $52,180 +0% |
| 2011 | $2,527 +13.4% | $52,175 -1.9% |
| 2010 | $2,228 | $53,172 |
| 2009 | -- | $53,172 |
| 2008 | $2,888 +4.6% | $53,172 +3% |
| 2007 | $2,760 +0.4% | $51,646 |
| 2006 | $2,748 +3.7% | $51,646 |
| 2005 | $2,650 | $51,646 +10.8% |
| 2004 | -- | $46,592 |
| 2003 | $2,514 -0.1% | $46,592 |
| 2002 | $2,517 +5.7% | $46,592 +18.7% |
| 2001 | $2,381 +8.9% | $39,239 |
| 2000 | $2,186 | $39,239 |
Find assessor info on the county website
Neighborhood: 44286
Nearby homes
- $291,8003 bd1 ba1.3k sqft3764 Saint Nicholas Dr, Richfield, OH 44286Off Market
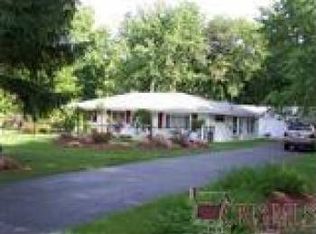
- $260,0003 bd1 ba1.2k sqft3783 Saint Nicholas Dr, Richfield, OH 44286Sold
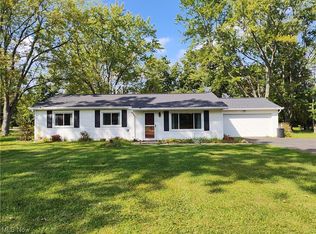
- $265,7003 bd1 ba1.4k sqft3747 Saint Nicholas Dr, Richfield, OH 44286Off Market
- $269,4003 bd1 ba1.4k sqft3782 Saint Nicholas Dr, Richfield, OH 44286Off Market
- $248,4003 bd1 ba1.3k sqft3746 Saint Nicholas Dr, Richfield, OH 44286Off Market
- $274,6003 bd1 ba1.5k sqft3780 Harold Dr, Richfield, OH 44286Off Market
- $269,6003 bd1 ba1k sqft3798 Harold Dr, Richfield, OH 44286Off Market
- $275,4003 bd1 ba1.4k sqft3762 Harold Dr, Richfield, OH 44286Off Market
Nearby schools
GreatSchools rating
- NAHillcrest Elementary SchoolGrades: PK-2Distance: 0.8 mi
- 8/10Revere Middle SchoolGrades: 5-8Distance: 1 mi
- 9/10Revere High SchoolGrades: 9-12Distance: 0.9 mi
Schools provided by the listing agent
- District: Revere LSD - 7712
Source: MLS Now. This data may not be complete. We recommend contacting the local school district to confirm school assignments for this home.
Get a cash offer in 3 minutes
Find out how much your home could sell for in as little as 3 minutes with a no-obligation cash offer.
Estimated market value
$346,900
Get a cash offer in 3 minutes
Find out how much your home could sell for in as little as 3 minutes with a no-obligation cash offer.
Estimated market value
$346,900
- Ohio
- Summit County
- Richfield
- 44286
- 3765 Saint Nicholas Dr
Nearby cities
Nearby zip codes
Other Richfield Topics
