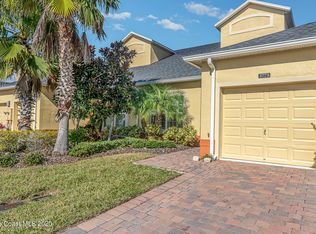
Discover your next home in this inviting 2-bedroom, 2-bathroom villa located in one of the most sought-after 55+ communities, designed for those who want to stay active, relaxed, and fully engaged with life. This St. Lucia Villa Model offers the perfect balance of comfort and functionality, featuring a spacious floor plan with a versatile flex room, ideal for a home office, den, or hobby space.The living and dining areas flow seamlessly, providing a comfortable setting with plantation shutters throughout and remote controlled shade for large slider also Solar Tube for lighting, Large 12 x 18 upgraded pavered screened patio for gardening or entertaining. The well-appointed kitchen features Bosch appliances, granite countertops and upgraded crown molding staggered height cabinets. Upgraded cabinets in Laundry Room with Wash/Dry included. Breakfast bar and dining area have upgraded hanging lights. If cooking for yourself or hosting family and friends, this kitchen is sure to impress!
Sold for $329,000
$329,000
3765 Sansome Cir, Melbourne, FL 32940
2beds
1,401sqft
Townhouse
Built in 2014
3,049 Square Feet Lot
$324,100 Zestimate®
$235/sqft
$2,352 Estimated rent
Home value
$324,100
$295,000 - $357,000
$2,352/mo
Zestimate® history
Owner options
List your home for rent
$2,352/mo
Rent Zestimate®
Find your next renter with Zillow Rental Manager. Plus, with online applications, you can quickly screen prospective tenants – for free.
$2,352/mo
Rent Zestimate®
Refinance and save
$3,211/mo
Est. payment
Refinancing to a lower rate could help reduce your monthly payments and save thousands over the life of the loan.
$3,211/mo
Est. payment
Explore your selling options
Work with a Zillow partner agent
Leverage their expertise and Zillow's premium Showcase listings to get your home seen by more buyers.
Get startedList with your own agent
Get your home in front of millions of buyers by listing it on Zillow.
Learn how to do itSell it yourself
Take full control of how buyers see your home on Zillow by listing For Sale by Owner (FSBO).
List your homeWhat's special
Breakfast barGranite countertopsSpacious floor planVersatile flex roomBosch appliancesWell-appointed kitchenPlantation shutters
Zillow last checked:
Listing updated:
Listed by:
David Geer 321-432-4565,
RE/MAX Aerospace Realty
Bought with:
Rachel Ryann Stevens, 3620522
Better Homes & Gardens RE Star
Barbara J Zorn, 434043
Better Homes & Gardens RE Star
Source: Space Coast AOR,MLS#: 1035346
Facts & features
Interior
Bedrooms & bathrooms
- Bedrooms: 2
- Bathrooms: 2
- Full bathrooms: 2
Heating
- Central, Electric, Hot Water
Cooling
- Central Air, Electric
Appliances
- Included: Dishwasher, Dryer, Electric Oven, Washer
- Laundry: In Unit
Features
- Breakfast Bar, Entrance Foyer, Open Floorplan, Pantry, Primary Bathroom - Shower No Tub, Split Bedrooms, Walk-In Closet(s)
- Flooring: Carpet, Tile
- Has fireplace: No
Interior area
- Total interior livable area: 1,401 sqft
Property
Parking
- Total spaces: 1
- Parking features: Attached, Garage
- Attached garage spaces: 1
Features
- Levels: One
- Stories: 1
- Patio & porch: Patio, Screened
- Exterior features: Storm Shutters
Lot
- Size: 3,049 Square Feet
- Features: Few Trees
Details
- Additional parcels included: 2632395
- Parcel number: 263605520000j.00021.00
- Zoning description: Residential
- Special conditions: Standard
Construction
Type & style
- Home type: Townhouse
- Architectural style: Contemporary
- Property subtype: Townhouse
- Attached to another structure: Yes
Materials
- Block, Stucco
- Roof: Shingle
Condition
- Updated/Remodeled
- New construction: No
- Year built: 2014
Utilities & green energy
- Sewer: Public Sewer
- Water: Public
- Utilities for property: Cable Available, Electricity Connected, Natural Gas Not Available, Sewer Connected, Water Connected
Community & HOA
Community
- Security: 24 Hour Security, Gated with Guard, Security Gate, Security System Owned, Smoke Detector(s)
- Senior community: Yes
- Subdivision: Heritage Isle PUD Phase 7A
HOA
- Has HOA: Yes
- Amenities included: Barbecue, Clubhouse, Fitness Center, Gated, Park, Pickleball, Pool, Security, Shuffleboard Court, Tennis Court(s), Management - On Site
- Services included: Maintenance Grounds
- HOA fee: $926 quarterly
- HOA name: Leland Management
- Second HOA fee: $280 annually
Location
- Region: Melbourne
Financial & listing details
- Price per square foot: $235/sqft
- Tax assessed value: $266,040
- Annual tax amount: $3,643
- Date on market: 1/25/2025
- Listing terms: Cash,Conventional,FHA,VA Loan
- Road surface type: Asphalt
Price history
| Date | Event | Price |
|---|---|---|
| 9/9/2025 | Sold | $329,000-1.8%$235/sqft |
Source: Space Coast AOR #1035346 Report a problem | ||
| 8/20/2025 | Contingent | $334,900$239/sqft |
Source: Space Coast AOR #1035346 Report a problem | ||
| 8/10/2025 | Price change | $334,900-1.4%$239/sqft |
Source: Space Coast AOR #1035346 Report a problem | ||
| 4/30/2025 | Price change | $339,500-1%$242/sqft |
Source: Space Coast AOR #1035346 Report a problem | ||
| 1/25/2025 | Listed for sale | $342,900+45.3%$245/sqft |
Source: Space Coast AOR #1035346 Report a problem | ||
| 2/28/2020 | Sold | $236,000-1.3%$168/sqft |
Source: Space Coast AOR #862322 Report a problem | ||
| 1/5/2020 | Listed for sale | $239,000$171/sqft |
Source: Coldwell Banker Residential Real Estate - Melbourne #862322 Report a problem | ||
| 12/26/2019 | Pending sale | $239,000$171/sqft |
Source: Coldwell Banker Residential Real Estate - Melbourne #862322 Report a problem | ||
| 12/4/2019 | Listed for sale | $239,000+16.6%$171/sqft |
Source: Coldwell Banker Res. R.E. #862322 Report a problem | ||
| 12/13/2016 | Sold | $205,000$146/sqft |
Source: Space Coast AOR #769207 Report a problem | ||
| 11/19/2016 | Pending sale | $205,000$146/sqft |
Source: RE/MAX Elite #769207 Report a problem | ||
| 11/18/2016 | Listed for sale | $205,000+25.9%$146/sqft |
Source: RE/MAX Elite #769207 Report a problem | ||
| 7/2/2014 | Sold | $162,800$116/sqft |
Source: Public Record Report a problem | ||
Public tax history
| Year | Property taxes | Tax assessment |
|---|---|---|
| 2025 | $3,849 +5.7% | $212,420 +2.9% |
| 2024 | $3,643 +4.2% | $206,440 +3% |
| 2023 | $3,497 +6.9% | $200,430 +3% |
| 2022 | $3,271 +2.5% | $194,600 +3% |
| 2021 | $3,190 +3.3% | $188,940 +3.7% |
| 2020 | $3,088 +1.4% | $182,140 +1.9% |
| 2019 | $3,044 | $178,730 +1.9% |
| 2018 | $3,044 -0.1% | $175,400 +2.1% |
| 2017 | $3,048 -0.6% | $171,800 +64.1% |
| 2016 | $3,067 +40.5% | $104,710 +0.7% |
| 2015 | $2,184 +0.4% | $103,990 +1123.4% |
| 2014 | $2,176 | $8,500 |
Find assessor info on the county website
Neighborhood: Viera West
Nearby homes
- $314,9002 bd2 ba1.3k sqft3755 Sansome Cir, Melbourne, FL 32940Sold

- $295,9002 bd2 ba1.4k sqft3745 Sansome Cir, Melbourne, FL 32940Off Market
- $304,6002 bd2 ba1.4k sqft3775 Sansome Cir, Melbourne, FL 32940Off Market
- $310,0002 bd2 ba1.5k sqft3735 Sansome Cir, Melbourne, FL 32940Off Market
- $311,0002 bd2 ba1.5k sqft3785 Sansome Cir, Melbourne, FL 32940Sold
- $310,0002 bd2 ba1.3k sqft6210 Ingalls St, Melbourne, FL 32940Sold
- $351,2002 bd2 ba1.5k sqft3715 Sansome Cir, Melbourne, FL 32940Off Market
- $293,9002 bd2 ba1.4k sqft6200 Ingalls St, Melbourne, FL 32940Off Market
Nearby schools
GreatSchools rating
- 10/10Viera Elementary SchoolGrades: PK-6Distance: 2.6 mi
- 9/10Viera Charter SchoolGrades: K-8Distance: 0.7 mi
- 7/10Viera High SchoolGrades: PK,9-12Distance: 1 mi
Schools provided by the listing agent
- Elementary: Quest
- Middle: Kennedy
- High: Viera
Source: Space Coast AOR. This data may not be complete. We recommend contacting the local school district to confirm school assignments for this home.
Get a cash offer in 3 minutes
Find out how much your home could sell for in as little as 3 minutes with a no-obligation cash offer.
Estimated market value
$324,100
Get a cash offer in 3 minutes
Find out how much your home could sell for in as little as 3 minutes with a no-obligation cash offer.
Estimated market value
$324,100
- Florida
- Brevard County
- Rockledge
- 32940
- Viera West
- 3765 Sansome Cir
