OPEN HOUSE CANCELLED *** ELEVATE YOUR LIFESTYLE at this UPGRADED & REMODELED 3-Level END unit home featuring a 3-LEVEL BUMP-OUT and BRICK FRONT with double box bay window. WOW,s everywhere! These are not your normal upgrades, but enhancements that show the owner has loved and cared for this home. 3 BRs, 2.5 BAs, 1 car garage - upgraded on all 3 levels! ONE OF THE LARGER LOTS features a gated, fenced rear yard and extended side yard with a planting garden box and storage shed. The slate patio extends to a beautiful stone wall along the side of the home and continues to the front! Abundant parking everywhere *** NEW 2025 carpet on the main and upper levels. Touch-up paint * NEW 2021: 4" Plantation shutters on the entire main level * NEW 2019 ROOF & Extra insulation added in attic and sound insulation in the adjoining wall upper level * NEW 2018 Deck slider with built-in blinds. Single Patio door with Palladian window & storm door * NEW 2017 Energy efficient double pane windows throughout * NEW 2016 VERY HIGH-END KITCHEN REMODEL - NEW 42” high-end cabinets featuring custom pull-outs, drawers for utensils & cookware, corner lazy Susan; drawer customization includes trash/recycle, spice drawers, and more! Any chef would be pleased in this Kitchen. * New CAMBRIA COUNTERTOPS and Décor backsplash * State-of-the-art appliances * New Hardwood Flooring in the Kitchen and Family/Sunroom * Under cabinet lights * Under sink light * pull-down cookbook shelf *** Family/Sunroom off the Kitchen features a gas fireplace with Georgian Mantle & marble surround. Walk out from here to the DECK! *** Custom built-in entertainment center in main LR featuring display shelves, drawers, and center TV nook * The Primary Suite boasts a vaulted ceiling, large walk-in closet with additional shelves behind door, ceiling fan, blackout shades, sound insulation in the adjoining wall and plenty of room for a KING BED & furniture * NEW 2012 PRIMARY BATH - Featuring LARGE walk-in shower with niches, Cabinets, Lighting & hardware, NEW porcelain flooring and travertine shower wall, Roman Shades: double window plus extra window for additional natural lighting, Pocket door added! * NEW 2016 HALF BATH – cabinet lighting, ceramic floor, and wall + more * NEW 2016 HALL BATH - New cabinet, lighting, all ceramic in shower, niche, hardware, floor plus lighting * LOWER LEVEL RECREATION ROOM is a full walk-out to enclosed rear yard/patio - standard door with Palladian window insert plus 3 additional windows. Designer carpet. Plenty of room exists to create a personalized entertainment area or work center *** Custom blinds, 4 ceiling fans * 3-piece Crown molding, and chair rail on the main level. 2-piece Crown molding & Wainscoting on lower level * Vernon Heights Park is 1 block away.
Sold for $630,000
$630,000
3765 Shannons Green Way, Alexandria, VA 22309
3beds
2,073sqft
Townhouse
Built in 2001
1,694 Square Feet Lot
$639,800 Zestimate®
$304/sqft
$3,317 Estimated rent
Home value
$639,800
$595,000 - $685,000
$3,317/mo
Zestimate® history
Owner options
List your home for rent
$3,317/mo
Rent Zestimate®
Find your next renter with Zillow Rental Manager. Plus, with online applications, you can quickly screen prospective tenants – for free.
$3,317/mo
Rent Zestimate®
Refinance and save
$4,254/mo
Est. payment
Refinancing to a lower rate could help reduce your monthly payments and save thousands over the life of the loan.
$4,254/mo
Est. payment
Explore your selling options
Work with a Zillow partner agent
Leverage their expertise and Zillow's premium Showcase listings to get your home seen by more buyers.
Get startedList with your own agent
Get your home in front of millions of buyers by listing it on Zillow.
Learn how to do itSell it yourself
Take full control of how buyers see your home on Zillow by listing For Sale by Owner (FSBO).
List your homeWhat's special
Gas fireplaceSlate patioBeautiful stone wallFull walk-outRoman shadesCustom built-in entertainment centerBlackout shades
Zillow last checked:
Listing updated:
Listed by:
Stan Kaszuba 703-624-7838,
Long & Foster Real Estate, Inc.
Bought with:
Susan Stevens, 0225070975
Berkshire Hathaway HomeServices PenFed Realty
Source: Bright MLS,MLS#: VAFX2223480
Facts & features
Interior
Bedrooms & bathrooms
- Bedrooms: 3
- Bathrooms: 2
- Full bathrooms: 2
Rooms
- Room types: Family Room
Family room
- Features: Fireplace - Gas, Flooring - HardWood, Ceiling Fan(s)
- Level: Main
- Area: 132 Square Feet
- Dimensions: 12 x 11
Family room
- Features: Fireplace - Gas
- Level: Main
Heating
- Humidity Control, Forced Air, Heat Pump, Electric
Cooling
- Heat Pump, Electric
Appliances
- Included: Microwave, Dishwasher, Disposal, Dryer, Electric Water Heater
Features
- Bathroom - Walk-In Shower, Bathroom - Tub Shower, Breakfast Area, Built-in Features, Ceiling Fan(s), Dining Area, Family Room Off Kitchen, Open Floorplan, Eat-in Kitchen, Kitchen - Gourmet, Kitchen Island, Kitchen - Table Space, Recessed Lighting, Upgraded Countertops, Walk-In Closet(s), Wainscotting
- Flooring: Wood
- Windows: Window Treatments
- Has basement: No
- Number of fireplaces: 1
Interior area
- Total structure area: 2,073
- Total interior livable area: 2,073 sqft
- Finished area above ground: 2,073
- Finished area below ground: 0
Property
Parking
- Total spaces: 2
- Parking features: Garage Door Opener, Attached, Driveway, Parking Lot
- Attached garage spaces: 1
- Uncovered spaces: 1
Accessibility
- Accessibility features: None
Features
- Levels: Three
- Stories: 3
- Exterior features: Bump-outs, Stone Retaining Walls
- Pool features: None
Lot
- Size: 1,694 Square Feet
Details
- Additional structures: Above Grade, Below Grade
- Parcel number: 1014 30020041
- Zoning: 312
- Special conditions: Standard
Construction
Type & style
- Home type: Townhouse
- Architectural style: Colonial,Traditional
- Property subtype: Townhouse
Materials
- Aluminum Siding
- Foundation: Slab
Condition
- Excellent
- New construction: No
- Year built: 2001
Utilities & green energy
- Electric: 200+ Amp Service
- Sewer: Public Sewer
- Water: Public
- Utilities for property: Cable Connected
Community & HOA
Community
- Subdivision: Parkside At Mount Vernon
HOA
- Has HOA: Yes
- Services included: Reserve Funds, Snow Removal, Trash
- HOA fee: $329 quarterly
- HOA name: MOUNT VEE MANOR HOA - NICHOLE DOCKERY
Location
- Region: Alexandria
Financial & listing details
- Price per square foot: $304/sqft
- Tax assessed value: $525,210
- Annual tax amount: $6,085
- Date on market: 3/20/2025
- Listing agreement: Exclusive Right To Sell
- Ownership: Fee Simple
Price history
| Date | Event | Price |
|---|---|---|
| 4/21/2025 | Sold | $630,000+1.6%$304/sqft |
Source:  Bright MLS #VAFX2223480 Report a problem Bright MLS #VAFX2223480 Report a problem | ||
| 3/21/2025 | Pending sale | $619,900$299/sqft |
Source: Bright MLS #VAFX2223480 Report a problem | ||
| 3/20/2025 | Listed for sale | $619,900+146.3%$299/sqft |
Source: Bright MLS #VAFX2223480 Report a problem | ||
| 3/22/2001 | Sold | $251,644$121/sqft |
Source: Public Record Report a problem | ||
Public tax history
| Year | Property taxes | Tax assessment |
|---|---|---|
| 2025 | $6,071 +8.3% | $525,210 +8.6% |
| 2024 | $5,605 +1.5% | $483,810 -1.1% |
| 2023 | $5,521 +9.8% | $489,230 +11.2% |
| 2022 | $5,029 | $439,780 +5.7% |
| 2021 | -- | $415,990 +4.6% |
| 2020 | $4,707 -0.3% | $397,740 -0.3% |
| 2019 | $4,720 +2.8% | $398,840 +2.8% |
| 2018 | $4,590 +7% | $387,820 +5% |
| 2017 | $4,288 +4.3% | $369,350 +4% |
| 2016 | $4,113 +8.1% | $354,990 +4.1% |
| 2015 | $3,806 +4.4% | $341,030 +4.2% |
| 2014 | $3,645 | $327,380 +10.3% |
| 2013 | -- | $296,860 -3.4% |
| 2012 | -- | $307,340 -5.9% |
| 2011 | -- | $326,470 +4.9% |
| 2010 | -- | $311,260 -8.6% |
| 2009 | -- | $340,590 -20.1% |
| 2008 | -- | $426,460 -0.9% |
| 2007 | -- | $430,480 +63.4% |
| 2003 | -- | $263,375 +15% |
| 2002 | -- | $229,020 |
Find assessor info on the county website
Neighborhood: 22309
Nearby homes
- $548,0003 bd2 ba1.5k sqft3763 Shannons Green Way, Alexandria, VA 22309Off Market
- $558,3003 bd3 ba1.5k sqft3761 Shannons Green Way, Alexandria, VA 22309Off Market
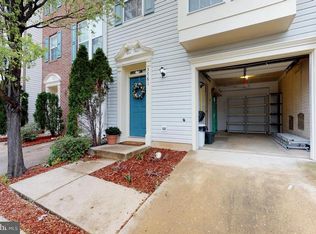
- $532,7003 bd2 ba1.3k sqft3759 Shannons Green Way, Alexandria, VA 22309Off Market
- $563,6003 bd3 ba1.7k sqft3757 Shannons Green Way, Alexandria, VA 22309Off Market
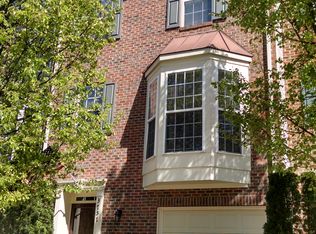
- $565,8004 bd3 ba1.3k sqft8302 Jake Pl, Alexandria, VA 22309Off Market
- $551,7002 bd3 ba1.5k sqft8300 Jake Pl, Alexandria, VA 22309Off Market
- $559,1003 bd3 ba1.3k sqft3755 Shannons Green Way, Alexandria, VA 22309Off Market
- $608,0003 bd3 ba2k sqft8298 Jake Pl, Alexandria, VA 22309Sold
Nearby schools
GreatSchools rating
- 6/10Riverside Elementary SchoolGrades: PK-6Distance: 0.3 mi
- 4/10Whitman Middle SchoolGrades: 7-8Distance: 1.2 mi
- 2/10Mount Vernon High SchoolGrades: 9-12Distance: 0.5 mi
Schools provided by the listing agent
- Elementary: Riverside
- Middle: Whitman
- High: Mount Vernon
- District: Fairfax County Public Schools
Source: Bright MLS. This data may not be complete. We recommend contacting the local school district to confirm school assignments for this home.
Get a cash offer in 3 minutes
Find out how much your home could sell for in as little as 3 minutes with a no-obligation cash offer.
Estimated market value
$639,800
Get a cash offer in 3 minutes
Find out how much your home could sell for in as little as 3 minutes with a no-obligation cash offer.
Estimated market value
$639,800
- Virginia
- Fairfax County
- Mount Vernon
- 22309
- 3765 Shannons Green Way
Nearby cities
Nearby zip codes
Other Mount Vernon Topics
