Skip main navigation
Closed
  • $229,000

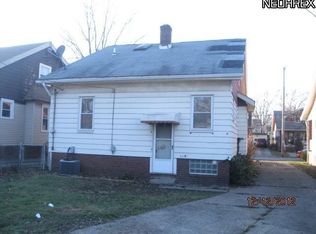
    3765 W 129th St, Cleveland, OH 44111

    4beds
    1,897sqft
    Single Family Residence
    Built in 1931
    0.31 Acres Lot
    $237,200 Zestimate®
    $121/sqft
    $2,318 Estimated rent

    Home value

    $237,200

    $218,000 - $259,000

    $2,318/mo

    Zestimate® history
    Loading
    Loading...

    Owner options

    List your home for rent

    $2,318/mo

    Rent Zestimate®

    Find your next renter with Zillow Rental Manager. Plus, with online applications, you can quickly screen prospective tenants – for free.

    Learn more

    $2,318/mo

    Rent Zestimate®

    Refinance and save

    $1,696/mo

    Est. payment

    Refinancing to a lower rate could help reduce your monthly payments and save thousands over the life of the loan.

    See today's rates

    $1,696/mo

    Est. payment

    Explore your selling options

    Work with a Zillow partner agent

    Leverage their expertise and Zillow's premium Showcase listings to get your home seen by more buyers.

    Get started

    List with your own agent

    Get your home in front of millions of buyers by listing it on Zillow.

    Learn how to do it

    Sell it yourself

    Take full control of how buyers see your home on Zillow by listing For Sale by Owner (FSBO).

    List your home

    What's special

    Spacious bedroomsSecond-floor laundryLarge master suiteGenerous lotExtra-large garageEn-suite bath
    Welcome to 3765 W 129th St, Cleveland, OH 44111 – A beautifully updated home blending modern comfort with classic charm. Step inside to find stunning luxury vinyl flooring throughout the entire first floors main living spaces, creating a sleek and cohesive living space. This thoughtfully designed home features two spacious bedrooms on the main level, plus two additional bedrooms upstairs — including a large master suite complete with a luxurious en-suite bath and convenient second-floor laundry. The basement includes a full bathroom, and ample space offering endless possibilities in the future for a home gym, entertainment area, or guest suite. Outside, enjoy the benefit of an extra-large garage—perfect for storage, hobbies, or multiple vehicles. Situated on a generous lot with 40' of frontage and an impressive 336' of depth, there’s plenty of room to relax, play, or expand. Don’t miss your chance to own this versatile, move-in-ready home!

    Zillow last checked:

    Listing updated:

    Listing Provided by:

    Mark G Fetterman 440-529-9577 fettermanteam@gmail.com,

    RE/MAX Transitions,

    Ashley Fetterman 440-597-8537,

    RE/MAX Transitions

    Bought with:

    Jessica Jalowiec, 2020008593

    RE/MAX Edge Realty

    Source: MLS Now,MLS#: 5150057MLS LogoOriginating MLS: Akron Cleveland Association of REALTORS

    Facts & features

    Interior

    Bedrooms & bathrooms
    • Bedrooms: 4
    • Bathrooms: 3
    • Full bathrooms: 2
    • 1/2 bathrooms: 1
    • Main level bathrooms: 1
    • Main level bedrooms: 2
    Primary bedroom
    • Description: Flooring: Carpet
    • Level: First
    • Dimensions: 22 x 12
    Bedroom
    • Description: Flooring: Carpet
    • Level: First
    • Dimensions: 10 x 10
    Bedroom
    • Description: Flooring: Carpet
    • Level: First
    • Dimensions: 9 x 13
    Bedroom
    • Description: Flooring: Carpet
    • Level: Second
    • Dimensions: 13 x 11
    Primary bathroom
    • Description: Flooring: Luxury Vinyl Tile
    • Level: Second
    • Dimensions: 16 x 10
    Bathroom
    • Description: Flooring: Luxury Vinyl Tile
    • Level: First
    • Dimensions: 6 x 5
    Bathroom
    • Level: Basement
    • Dimensions: 7 x 5
    Basement
    • Description: Flooring: Concrete
    • Level: Basement
    • Dimensions: 42 x 23
    Dining room
    • Description: Flooring: Luxury Vinyl Tile
    • Level: First
    • Dimensions: 13 x 11
    Kitchen
    • Description: Flooring: Luxury Vinyl Tile
    • Level: First
    • Dimensions: 15 x 9
    Laundry
    • Description: Flooring: Luxury Vinyl Tile
    • Level: Second
    • Dimensions: 5 x 5
    Living room
    • Description: Flooring: Luxury Vinyl Tile
    • Level: First
    • Dimensions: 23 x 13
    Heating
    • Forced Air
    Cooling
    • Central Air
    Appliances
    • Included: Dishwasher
    • Laundry: Lower Level, Upper Level
    Features
    • Basement: Full,Bath/Stubbed
    • Number of fireplaces: 1
    Interior area
    • Total structure area: 1,897
    • Total interior livable area: 1,897 sqft
    • Finished area above ground: 1,897

    Property

    Parking
    • Total spaces: 2
    • Parking features: Driveway, Detached, Garage
    • Garage spaces: 2
    Features
    • Levels: Two
    • Stories: 2
    • Patio & porch: Porch
    Lot
    • Size: 0.31 Acres
    Details
    • Parcel number: 01827045
    • Special conditions: Standard

    Construction

    Type & style
    • Home type: SingleFamily
    • Architectural style: Cape Cod
    • Property subtype: Single Family Residence
    Materials
    • Aluminum Siding
    • Roof: Asphalt,Fiberglass
    Condition
    • Year built: 1931

    Utilities & green energy

    • Sewer: Public Sewer
    • Water: Public

    Community & neighborhood

    Location
    • Region: Cleveland
    • Subdivision: Crawford Land Co

    Other

    Other facts
    • Listing terms: Cash,Conventional,FHA,VA Loan

    Price history

    DateEventPrice
    9/29/2025Sold$229,000$121/sqft
    Source: MLS Now #5150057 Report a problem
    9/28/2025Pending sale$229,000$121/sqft
    Source: MLS Now #5150057 Report a problem
    8/30/2025Contingent$229,000$121/sqft
    Source: MLS Now #5150057 Report a problem
    8/27/2025Listed for sale$229,000+102.7%$121/sqft
    Source: MLS Now #5150057 Report a problem
    7/1/2025Sold$113,000+7.6%$60/sqft
    Source: Public Record Report a problem
    7/31/2003Sold$105,000+110%$55/sqft
    Source: Public Record Report a problem
    5/1/2002Sold$50,000-28.6%$26/sqft
    Source: Public Record Report a problem
    7/10/1997Sold$70,000$37/sqft
    Source: Public Record Report a problem

    Public tax history

    YearProperty taxesTax assessment
    2025$3,267 +0%$49,810
    2024$3,265 +17.1%$49,810 +35.5%
    2023$2,787 +0.6%$36,750
    2022$2,771 +1%$36,750
    2021$2,744 +11.5%$36,750 +29%
    2020$2,460 +5.6%$28,490
    2019$2,331 +2.8%$28,490
    2018$2,267 +24.9%$28,490 +29.4%
    2017$1,816 +0.8%$22,020
    2016$1,801 $22,020
    2015$1,801 -5.4%$22,020 -5%
    2014$1,904 +1.8%$23,180
    2013$1,869 +3.1%$23,180
    2012$1,814 +8.3%$23,180 -16.8%
    2011$1,675 +0.2%$27,860
    2010$1,672 -70.2%$27,860
    2009$5,613 +44%$27,860 -11%
    2008$3,897 +127.1%$31,290
    2007$1,716 +0.1%$31,290
    2006$1,714 +29.7%$31,290 +36.5%
    2005$1,322 -3.7%$22,930
    2004$1,372 +6.1%$22,930
    2003$1,292 -21%$22,930 -19.5%
    2002$1,637 -41.2%$28,490
    2001$2,783 +4.5%$28,490
    2000$2,664 $28,490

    Find assessor info on the county website

    Neighborhood: Jefferson

    Nearby schools

    GreatSchools rating
    Schools provided by the listing agent
    • District: Cleveland Municipal - 1809

    Source: MLS Now. This data may not be complete. We recommend contacting the local school district to confirm school assignments for this home.

    Get a cash offer in 3 minutes
    Find out how much your home could sell for in as little as 3 minutes with a no-obligation cash offer.
    Estimated market value
    $237,200
    Get a cash offer in 3 minutes
    Find out how much your home could sell for in as little as 3 minutes with a no-obligation cash offer.
    Estimated market value
    $237,200