Skip main navigation
Sold for $180,000
  • $180,000

    3765 Wickcliff Ln, Memphis, TN 38118

    4beds
    1,600sqft
    Single Family Residence
    Built in 1958
    10,018.8 Square Feet Lot
    $181,400 Zestimate®
    $113/sqft
    $1,283 Estimated rent

    Home value

    $181,400

    $171,000 - $192,000

    $1,283/mo

    Zestimate® history
    Loading
    Loading...

    Owner options

    List your home for rent

    $1,283/mo

    Rent Zestimate®

    Find your next renter with Zillow Rental Manager. Plus, with online applications, you can quickly screen prospective tenants – for free.

    Learn more

    $1,283/mo

    Rent Zestimate®

    Refinance and save

    $1,187/mo

    Est. payment

    Refinancing to a lower rate could help reduce your monthly payments and save thousands over the life of the loan.

    See today's rates

    $1,187/mo

    Est. payment

    Explore your selling options

    Work with a Zillow partner agent

    Leverage their expertise and Zillow's premium Showcase listings to get your home seen by more buyers.

    Get started

    List with your own agent

    Get your home in front of millions of buyers by listing it on Zillow.

    Learn how to do it

    Sell it yourself

    Take full control of how buyers see your home on Zillow by listing For Sale by Owner (FSBO).

    List your home

    What's special

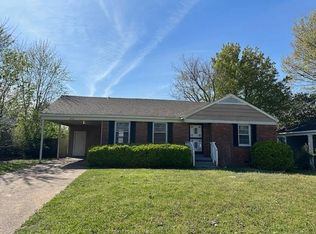
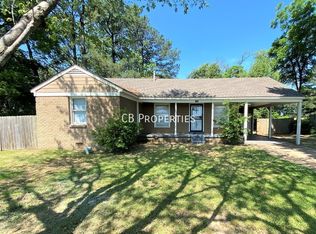
    This beautiful and fully renovated home features 4 BR's & 2 BA. This home features a covered parking space with new extended driveway pad, beautiful covered porch complimented by a very generous flat fenced backyard. NEW upgrades: Ductwork, HVAC system, electrical panel & wiring, quartz countertops, light fixtures, SS appliances, fresh paint, recessed lighting and mixture of laminate flooring and original hardwood flooring throughout and much more. You do not need to look further, WELCOME HOME!

    Zillow last checked:

    Listing updated:

    Listed by:

    Crystal Vazquez,

    Pinnacle Realty

    Bought with:

    Sherry A Cole

    John Green & Co., REALTORS

    Source: MAAR,MLS#: 10174486MLS Logo

    Facts & features

    Interior

    Bedrooms & bathrooms
    • Bedrooms: 4
    • Bathrooms: 2
    • Full bathrooms: 2
    Primary bedroom
    • Dimensions: 0 x 0
    Dining room
    • Features: Separate Dining Room
    • Dimensions: 0 x 0
    Kitchen
    • Features: Breakfast Bar, Kitchen Island
    Living room
    • Features: Separate Living Room, Separate Den
    • Dimensions: 0 x 0
    Den
    • Dimensions: 0 x 0
    Heating
    • Central, Natural Gas, Electric
    Cooling
    • Central Air, Ceiling Fan(s)
    Appliances
    • Included: Gas Water Heater, Range/Oven, Disposal, Dishwasher, Microwave
    • Laundry: Laundry Room
    Features
    • All Bedrooms Down, Renovated Bathroom, Textured Ceiling
    • Flooring: Part Hardwood, Wood Laminate Floors, Tile
    • Doors: Storm Door(s)
    • Windows: Aluminum Frames
    • Basement: Crawl Space
    • Attic: Pull Down Stairs
    • Number of fireplaces: 1
    • Fireplace features: Decorative
    Interior area
    • Total interior livable area: 1,600 sqft

    Property

    Parking
    • Total spaces: 1
    • Parking features: Driveway/Pad, More than 3 Coverd Spaces
    • Covered spaces: 1
    • Has uncovered spaces: Yes
    Features
    • Stories: 1
    • Patio & porch: Porch
    • Exterior features: Sidewalks
    • Pool features: None
    Lot
    • Size: 10,018 sqft
    • Dimensions: 70 x 145
    • Features: Some Trees, Level, Professionally Landscaped
    Details
    • Parcel number: 060196 00012

    Construction

    Type & style
    • Home type: SingleFamily
    • Architectural style: Traditional
    • Property subtype: Single Family Residence
    Materials
    • Brick Veneer, Aluminum/Steel Siding
    • Roof: Composition Shingles
    Condition
    • New construction: No
    • Year built: 1958

    Utilities & green energy

    • Sewer: Public Sewer
    • Water: Public

    Community & neighborhood

    Location
    • Region: Memphis
    • Subdivision: Kensington Gardens Blk D

    Other

    Other facts
    • Price range: $180K - $180K
    • Listing terms: Conventional,FHA,VA Loan

    Price history

    DateEventPrice
    7/22/2024Sold$180,000-2.7%$113/sqft
    Source: MAAR #10174486 Report a problem
    6/18/2024Contingent$185,000$116/sqft
    Source: MAAR #10174486 Report a problem
    6/12/2024Listed for sale$185,000+105.6%$116/sqft
    Source: MAAR #10174486 Report a problem
    11/7/2023Sold$90,000$56/sqft
    Source: Public Record Report a problem

    Public tax history

    YearProperty taxesTax assessment
    2025$2,349 +49.9%$44,575 +87.3%
    2024$1,567 +8.1%$23,800
    2023$1,450 $23,800
    2022-- $23,800
    2021-- $23,800 +35.8%
    2020$560 $17,525
    2019$560 -21.1%$17,525
    2018$710 -45.1%$17,525
    2017$1,294 +125.5%$17,525 +3.9%
    2016$574 -14.8%$16,875
    2014$674 $16,875
    2013-- $16,875 -20.1%
    2012-- $21,125
    2011-- $21,125
    2010-- $21,125
    2009-- $21,125 -4.6%
    2008-- $22,150
    2007-- $22,150
    2006-- $22,150
    2005-- $22,150 +24.6%
    2004-- $17,775
    2003-- $17,775
    2002-- $17,775
    2001-- $17,775 +10.2%
    2000-- $16,125

    Find assessor info on the county website

    Neighborhood: Parkway Village-Oakhaven

    Nearby schools

    GreatSchools rating
    Get pre-qualified for a loan
    At Zillow Home Loans, we can pre-qualify you in as little as 5 minutes with no impact to your credit score.

    An equal housing lender. NMLS #10287.