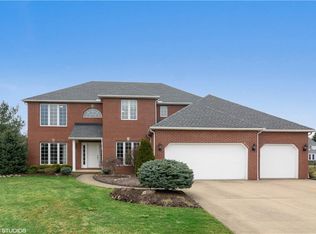
Step into this Primrose Estates colonial nestled on a picturesque corner lot, where captivating landscapes and a secluded backyard oasis await. Pride of ownership inside and out in this meticulously maintained home! Enter the grand two-story entry foyer. The living room has a vaulted ceiling and a bay window that bathes the space in natural light. The spacious kitchen boasts elegant granite counters, a tasteful backsplash, ample cabinet space, and a spacious eat-in dining area. Entertain in the gracious dining room, ideal for hosting gatherings. The vaulted family room has a striking feature wall crowned by a fireplace, and floor-to-ceiling wainscoting with serene views of the deck, patio, and lush gardens. A private office retreat awaits just off the family room. Completing the main level are a convenient laundry room and a powder room for added convenience. Upstairs, you'll discover the spacious owner's suite with a vaulted ceiling, walk-in closet and a beautifully renovated spa-like bathroom. Three additional generously sized bedrooms, one with en-suite bathroom and a hallway full bath finish this level. The full finished basement includes plenty of room for entertainment, a gym and a full bathroom. Outside, the beautifully landscaped gardens enhance the allure of the brick-front home, while the side-load three-car garage offers plenty of space for vehicles and storage. Comfort and security throughout with these wonderful upgrades: Whole Home Generator, Water Softener, Reverse Osmosis Water System and Extensive Irrigation System in garden beds and pots. Schedule your private tour of this Primrose Estates residence today!
Closed
$665,000
3765 Windsong Ct, Westlake, OH 44145
4beds
5,120sqft
Single Family Residence
Built in 1997
0.51 Acres Lot
$737,800 Zestimate®
$130/sqft
$6,130 Estimated rent
Home value
$737,800
$701,000 - $775,000
$6,130/mo
Zestimate® history
Owner options
List your home for rent
$6,130/mo
Rent Zestimate®
Find your next renter with Zillow Rental Manager. Plus, with online applications, you can quickly screen prospective tenants – for free.
$6,130/mo
Rent Zestimate®
Refinance and save
$4,200/mo
Est. payment
Refinancing to a lower rate could help reduce your monthly payments and save thousands over the life of the loan.
$4,200/mo
Est. payment
Explore your selling options
Work with a Zillow partner agent
Leverage their expertise and Zillow's premium Showcase listings to get your home seen by more buyers.
Get startedList with your own agent
Get your home in front of millions of buyers by listing it on Zillow.
Learn how to do itSell it yourself
Take full control of how buyers see your home on Zillow by listing For Sale by Owner (FSBO).
List your homeWhat's special
Vaulted ceilingPrivate officeVaulted family roomElegant granite countersLush gardensSerene viewsPicturesque corner lot
Zillow last checked:
Listing updated:
Listed by:
Michael Della Vella (440)821-9181,
Howard Hanna
Bought with:
Michael Della Vella, 433561
Howard Hanna
Source: MLS Now,MLS#: 5024929Originating MLS: Akron Cleveland Association of REALTORS
Facts & features
Interior
Bedrooms & bathrooms
- Bedrooms: 4
- Bathrooms: 5
- Full bathrooms: 4
- 1/2 bathrooms: 1
- Main level bathrooms: 1
Primary bedroom
- Description: Flooring: Carpet
- Features: Window Treatments
- Level: Second
- Dimensions: 19.00 x 18.00
Bedroom
- Description: Flooring: Carpet
- Features: Window Treatments
- Level: Second
- Dimensions: 15.00 x 13.00
Bedroom
- Description: Flooring: Carpet
- Features: Window Treatments
- Level: Second
- Dimensions: 13.00 x 12.00
Bedroom
- Description: Flooring: Carpet
- Features: Window Treatments
- Level: Second
- Dimensions: 13.00 x 12.00
Den
- Description: Flooring: Carpet
- Features: Window Treatments
- Level: First
Dining room
- Description: Flooring: Laminate
- Features: Window Treatments
- Level: First
- Dimensions: 14.00 x 14.00
Entry foyer
- Description: Flooring: Laminate
- Level: First
Family room
- Description: Flooring: Carpet
- Features: Fireplace, Window Treatments
- Level: First
- Dimensions: 20.00 x 19.00
Kitchen
- Description: Flooring: Laminate
- Features: Window Treatments
- Level: First
- Dimensions: 25.00 x 14.00
Laundry
- Description: Flooring: Laminate
- Level: First
Living room
- Description: Flooring: Laminate
- Features: Window Treatments
- Level: First
- Dimensions: 14.00 x 14.00
Recreation
- Description: Flooring: Carpet
- Level: Lower
- Dimensions: 20.00 x 17.00
Heating
- Forced Air, Gas
Cooling
- Central Air
Appliances
- Included: Built-In Oven, Cooktop, Dishwasher, Disposal, Microwave, Refrigerator
Features
- Wet Bar, Breakfast Bar, Bookcases, Built-in Features, Ceiling Fan(s), Chandelier, Crown Molding, Double Vanity, Entrance Foyer, Eat-in Kitchen, Kitchen Island, Pantry, See Remarks, Storage, Bar, Walk-In Closet(s), WaterSense Fixture(s)
- Basement: Full,Finished,Sump Pump,Storage Space
- Number of fireplaces: 1
Interior area
- Total structure area: 5,120
- Total interior livable area: 5,120 sqft
- Finished area above ground: 3,436
- Finished area below ground: 1,684
Property
Parking
- Parking features: Attached, Garage, Paved
- Attached garage spaces: 3
Accessibility
- Accessibility features: None
Features
- Levels: Two
- Stories: 2
- Patio & porch: Deck, Patio
- Exterior features: Gas Grill, Sprinkler/Irrigation, Rain Gutters
Lot
- Size: 0.51 Acres
- Dimensions: 131 x 170
- Features: Corner Lot
Details
- Parcel number: 21514048
- Other equipment: Generator
Construction
Type & style
- Home type: SingleFamily
- Architectural style: Colonial
- Property subtype: Single Family Residence
Materials
- Brick, Vinyl Siding
- Roof: Asphalt,Fiberglass
Condition
- Year built: 1997
Utilities & green energy
- Sewer: Public Sewer
- Water: Public
Community & HOA
Community
- Subdivision: Primrose Estates
HOA
- Has HOA: Yes
- HOA fee: $325 annually
- HOA name: Primrose Estates Hoa
Location
- Region: Westlake
Financial & listing details
- Price per square foot: $130/sqft
- Tax assessed value: $600,700
- Annual tax amount: $8,929
- Date on market: 3/25/2024
- Cumulative days on market: 3 days
- Listing agreement: Exclusive Right To Sell
Price history
| Date | Event | Price |
|---|---|---|
| 6/14/2024 | Sold | $665,000+3.6%$130/sqft |
Source: MLS Now #5024929 Report a problem | ||
| 3/28/2024 | Pending sale | $642,000$125/sqft |
Source: MLS Now #5024929 Report a problem | ||
| 3/25/2024 | Listed for sale | $642,000+49.3%$125/sqft |
Source: MLS Now #5024929 Report a problem | ||
| 12/31/2001 | Sold | $430,000-4.4%$84/sqft |
Source: MLS Now #1067810 Report a problem | ||
| 6/18/1999 | Sold | $450,000+9.8%$88/sqft |
Source: MLS Now #955641 Report a problem | ||
| 8/7/1998 | Sold | $410,000-13.7%$80/sqft |
Source: Public Record Report a problem | ||
| 11/28/1997 | Sold | $475,000$93/sqft |
Source: Public Record Report a problem | ||
Public tax history
| Year | Property taxes | Tax assessment |
|---|---|---|
| 2025 | $9,862 -1% | $210,250 |
| 2024 | $9,960 +9.8% | $210,250 +28.4% |
| 2023 | $9,075 +1.6% | $163,770 |
| 2022 | $8,929 -0.1% | $163,770 |
| 2021 | $8,941 -5.5% | $163,770 +3% |
| 2020 | $9,463 +0.7% | $159,010 +0% |
| 2019 | $9,402 +2% | $159,000 0% |
| 2018 | $9,217 -2.8% | $159,010 +3.3% |
| 2017 | $9,487 +1.1% | $153,930 |
| 2016 | $9,385 | $153,930 |
| 2015 | $9,385 +0.6% | $153,930 +3% |
| 2014 | $9,332 +1.5% | $149,450 |
| 2013 | $9,197 +3.6% | $149,450 |
| 2012 | $8,874 -1.9% | $149,450 -2.7% |
| 2011 | $9,045 +0.1% | $153,620 |
| 2010 | $9,039 +6.1% | $153,620 |
| 2009 | $8,516 -1.3% | $153,620 -5% |
| 2008 | $8,626 +2.2% | $161,710 |
| 2007 | $8,445 -0.2% | $161,710 |
| 2006 | $8,458 +9.8% | $161,710 +3.4% |
| 2005 | $7,702 +1.3% | $156,420 |
| 2004 | $7,601 +0.7% | $156,420 |
| 2003 | $7,549 +7.7% | $156,420 +9% |
| 2002 | $7,010 -45.2% | $143,500 |
| 2001 | $12,786 -0.1% | $143,500 |
| 2000 | $12,800 | $143,500 |
Find assessor info on the county website
Neighborhood: 44145
Nearby homes
- $704,6004 bd5 ba3.3k sqft3749 Windsong Ct, Westlake, OH 44145Off Market

- $647,6004 bd3 ba3.2k sqft26994 Primrose Ln, Westlake, OH 44145Off Market
- $532,5003 bd4 ba2.5k sqft3733 Windsong Ct, Westlake, OH 44145Off Market
- $632,7004 bd4 ba2.8k sqft3764 Greenbriar Cir, Westlake, OH 44145Off Market
- $593,1004 bd2 ba3.1k sqft27023 Primrose Ln, Westlake, OH 44145Off Market
- $642,4003 bd2 ba3.6k sqft26999 Primrose Ln, Westlake, OH 44145Off Market
- $566,5003 bd2 ba2.8k sqft3770 Windsong Ct, Westlake, OH 44145Off Market
- $652,1004 bd4 ba2.9k sqft3754 Windsong Ct, Westlake, OH 44145Off Market
Nearby schools
GreatSchools rating
- 8/10Bassett Elementary SchoolGrades: PK-4Distance: 0.8 mi
- 8/10Lee Burneson Middle SchoolGrades: 7-8Distance: 1.5 mi
- 8/10Westlake High SchoolGrades: 9-12Distance: 1.9 mi
Schools provided by the listing agent
- District: Westlake CSD - 1832
Source: MLS Now. This data may not be complete. We recommend contacting the local school district to confirm school assignments for this home.
Get a cash offer in 3 minutes
Find out how much your home could sell for in as little as 3 minutes with a no-obligation cash offer.
Estimated market value
$737,800
Get a cash offer in 3 minutes
Find out how much your home could sell for in as little as 3 minutes with a no-obligation cash offer.
Estimated market value
$737,800
- Ohio
- Cuyahoga County
- Westlake
- 44145
- 3765 Windsong Ct
Nearby cities
Nearby zip codes
Other Westlake Topics
