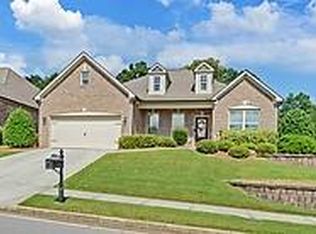
Welcome to The Preserve at Hamilton Mill- this wonderfully maintained all brick home boasts 4 bedrooms and 3 full bathrooms. A covered front porch leads into this open floor plan with 10 foot ceilings and hardwood flooring on the main level, as well as the Master bedroom on the main floor. The updated kitchen has granite counter tops, a breakfast bar and a kitchen island. The backdoor from the kitchen leads to a screened in porch perfect for relaxing, as well as a balcony that overlooks the fully fenced in backyard. All lawn maintenance is included in the HOA dues for easy living. Don't miss the opportunity to make this stunning house your forever home! This home is being sold AS-IS. All appointments are made through ShowingTime; GA Supra lockbox by front door.
Closed
$520,000
3765 Woodlawn Ct, Buford, GA 30519
4beds
3,035sqft
Single Family Residence
Built in 2007
6,969 Square Feet Lot
$550,400 Zestimate®
$171/sqft
$3,112 Estimated rent
Home value
$550,400
$523,000 - $578,000
$3,112/mo
Zestimate® history
Owner options
List your home for rent
$3,112/mo
Rent Zestimate®
Find your next renter with Zillow Rental Manager. Plus, with online applications, you can quickly screen prospective tenants – for free.
$3,112/mo
Rent Zestimate®
Refinance and save
$5,242/mo
Est. payment
Refinancing to a lower rate could help reduce your monthly payments and save thousands over the life of the loan.
$5,242/mo
Est. payment
Explore your selling options
Work with a Zillow partner agent
Leverage their expertise and Zillow's premium Showcase listings to get your home seen by more buyers.
Get startedList with your own agent
Get your home in front of millions of buyers by listing it on Zillow.
Learn how to do itSell it yourself
Take full control of how buyers see your home on Zillow by listing For Sale by Owner (FSBO).
List your homeWhat's special
Zillow last checked:
Listing updated:
Listed by:
Benjamin Harrison Guess 706-540-2879,
How Bout Them Properties, LLC,
Thomas Foster Collins Jr. 706-338-5141,
How Bout Them Properties, LLC
Bought with:
Kyung Park, 373825
Virtual Properties Realty.com
Source: GAMLS,MLS#: 10611590
Facts & features
Interior
Bedrooms & bathrooms
- Bedrooms: 4
- Bathrooms: 3
- Full bathrooms: 3
- Main level bathrooms: 2
- Main level bedrooms: 2
Rooms
- Room types: Den, Family Room, Foyer, Laundry
Dining room
- Features: Dining Rm/Living Rm Combo
Kitchen
- Features: Breakfast Area, Breakfast Bar, Kitchen Island, Pantry, Solid Surface Counters, Walk-in Pantry
Heating
- Central, Electric, Hot Water
Cooling
- Ceiling Fan(s), Central Air, Electric
Appliances
- Included: Convection Oven, Cooktop, Dishwasher, Disposal, Dryer, Ice Maker, Microwave, Refrigerator, Stainless Steel Appliance(s), Washer
- Laundry: Laundry Closet
Features
- Double Vanity, High Ceilings, Master On Main Level, Separate Shower, Split Foyer, Walk-In Closet(s)
- Flooring: Hardwood
- Windows: Double Pane Windows
- Basement: None
- Number of fireplaces: 1
- Fireplace features: Family Room, Gas Log, Gas Starter
Interior area
- Total structure area: 3,035
- Total interior livable area: 3,035 sqft
- Finished area above ground: 3,035
- Finished area below ground: 0
Property
Parking
- Total spaces: 2
- Parking features: Attached, Garage, Garage Door Opener
- Has attached garage: Yes
Accessibility
- Accessibility features: Other
Features
- Levels: Two
- Stories: 2
- Patio & porch: Deck, Porch, Screened
- Exterior features: Balcony, Other, Sprinkler System
- Has spa: Yes
- Spa features: Bath
- Fencing: Back Yard
Lot
- Size: 6,969 Square Feet
- Features: Private
Details
- Parcel number: R7222 270
- Special conditions: As Is,Estate Owned
Construction
Type & style
- Home type: SingleFamily
- Architectural style: Traditional
- Property subtype: Single Family Residence
Materials
- Brick
- Foundation: Slab
- Roof: Composition
Condition
- Resale
- New construction: No
- Year built: 2007
Utilities & green energy
- Sewer: Public Sewer
- Water: Public
- Utilities for property: Cable Available, Electricity Available, High Speed Internet, Natural Gas Available, Underground Utilities, Water Available
Community & HOA
Community
- Features: Clubhouse, Sidewalks, Street Lights
- Security: Fire Sprinkler System, Security System, Smoke Detector(s)
- Subdivision: Preserve/Hamilton Mill
HOA
- Has HOA: Yes
- Services included: Maintenance Structure, Maintenance Grounds
- HOA fee: $2,000 annually
Location
- Region: Buford
Financial & listing details
- Price per square foot: $171/sqft
- Tax assessed value: $591,600
- Annual tax amount: $4,000
- Date on market: 9/24/2025
- Cumulative days on market: 118 days
- Listing agreement: Exclusive Right To Sell
- Listing terms: Conventional
- Electric utility on property: Yes
Price history
| Date | Event | Price |
|---|---|---|
| 2/27/2026 | Sold | $520,000-8.6%$171/sqft |
Source:  GAMLS #10611590 Report a problem GAMLS #10611590 Report a problem | ||
| 1/20/2026 | Pending sale | $569,000$187/sqft |
Source: GAMLS #10611590 Report a problem | ||
| 1/5/2026 | Price change | $569,000-1.7%$187/sqft |
Source: GAMLS #10611590 Report a problem | ||
| 1/1/2026 | Price change | $579,000-1.5%$191/sqft |
Source: GAMLS #10611590 Report a problem | ||
| 11/26/2025 | Price change | $588,000-1.8%$194/sqft |
Source: GAMLS #10611590 Report a problem | ||
| 10/22/2025 | Price change | $599,000-4.1%$197/sqft |
Source: GAMLS #10611590 Report a problem | ||
| 9/24/2025 | Listed for sale | $624,900+174.1%$206/sqft |
Source: Hive MLS #CL340094 Report a problem | ||
| 12/22/2009 | Sold | $228,000-29.8%$75/sqft |
Source: Public Record Report a problem | ||
| 10/11/2009 | Listed for sale | $325,000-1.5%$107/sqft |
Source: Jason Bonds #3971214 Report a problem | ||
| 2/17/2009 | Sold | $330,000$109/sqft |
Source: Public Record Report a problem | ||
Public tax history
| Year | Property taxes | Tax assessment |
|---|---|---|
| 2025 | $1,554 -0.1% | $236,640 +14.9% |
| 2024 | $1,556 +11% | $206,040 -6.1% |
| 2023 | $1,401 | $219,520 +12.7% |
| 2022 | -- | $194,760 +29% |
| 2021 | -- | $150,960 |
| 2020 | $1,500 | $150,960 |
| 2019 | -- | $150,960 +18.6% |
| 2018 | $1,425 -0.3% | $127,240 |
| 2016 | $1,429 | $127,240 +11.5% |
| 2015 | $1,429 | $114,080 +17.5% |
| 2014 | $1,429 -0.8% | $97,120 +6.5% |
| 2013 | $1,440 | $91,200 |
| 2012 | -- | $91,200 |
| 2011 | -- | $91,200 -36.8% |
| 2010 | -- | $144,400 |
| 2009 | -- | $144,400 +287.3% |
| 2007 | -- | $37,280 |
| 2006 | -- | $37,280 |
| 2005 | -- | $37,280 |
Find assessor info on the county website
Neighborhood: 30519
Nearby homes
- $588,0003 bd3 ba3.2k sqft3755 Woodlawn Ct, Buford, GA 30519Off Market
- $701,9003 bd3 ba3.5k sqft3745 Woodlawn Ct, Buford, GA 30519Off Market
- $568,0003 bd3 ba2.5k sqft2776 Bungalow Pl, Buford, GA 30519Sold
- $677,1003 bd3 ba3.3k sqft3735 Woodlawn Ct, Buford, GA 30519Off Market
- $572,6003 bd3 ba2.6k sqft2766 Bungalow Pl, Buford, GA 30519Off Market
- $672,6004 bd4 ba3.5k sqft3725 Woodlawn Ct, Buford, GA 30519Off Market
- $619,6003 bd3 ba4.5k sqft3734 Woodlawn Ct, Buford, GA 30519Off Market
- $524,9003 bd3 ba2.5k sqft2756 Bungalow Pl, Buford, GA 30519Off Market
Nearby schools
GreatSchools rating
- 7/10Harmony Elementary SchoolGrades: PK-5Distance: 1 mi
- 9/10Glenn C. Jones Middle SchoolGrades: 6-8Distance: 1.5 mi
- 9/10Seckinger High SchoolGrades: 9-12Distance: 3.2 mi
Schools provided by the listing agent
- Elementary: Harmony
- Middle: Glenn C Jones
- High: Seckinger
Source: GAMLS. This data may not be complete. We recommend contacting the local school district to confirm school assignments for this home.
Get a cash offer in 3 minutes
Find out how much your home could sell for in as little as 3 minutes with a no-obligation cash offer.
Estimated market value
$550,400
Get a cash offer in 3 minutes
Find out how much your home could sell for in as little as 3 minutes with a no-obligation cash offer.
Estimated market value
$550,400
- Georgia
- Gwinnett County
- Buford
- 30519
- 3765 Woodlawn Ct
Nearby cities
Nearby zip codes
Other Buford Topics
