Skip main navigation
Closed
  • $282,500

    37652 113th St, Ashby, MN 56309

    2beds
    768sqft
    Single Family
    Built in 2022
    5.34 Acres Lot
    $288,800 Zestimate®
    $368/sqft
    $1,728 Estimated rent

    Home value

    $288,800

    $196,000 - $422,000

    $1,728/mo

    Zestimate® history
    Loading
    Loading...

    Owner options

    List your home for rent

    $1,728/mo

    Rent Zestimate®

    Find your next renter with Zillow Rental Manager. Plus, with online applications, you can quickly screen prospective tenants – for free.

    Learn more

    $1,728/mo

    Rent Zestimate®

    Refinance and save

    $1,705/mo

    Est. payment

    Refinancing to a lower rate could help reduce your monthly payments and save thousands over the life of the loan.

    See today's rates

    $1,705/mo

    Est. payment

    Explore your selling options

    Work with a Zillow partner agent

    Leverage their expertise and Zillow's premium Showcase listings to get your home seen by more buyers.

    Get started

    List with your own agent

    Get your home in front of millions of buyers by listing it on Zillow.

    Learn how to do it

    Sell it yourself

    Take full control of how buyers see your home on Zillow by listing For Sale by Owner (FSBO).

    List your home

    What's special

    Covered porchBrazilian granite countertopsMultiple forms of heating
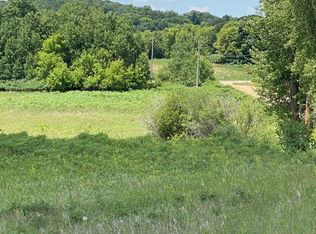
    This high energy efficient, low maintenance home overlooking the Eagle Lake Wildlife Management Area could be just the home/cabin for you! The home has one level with no steps, multiple forms of heating and an oversized 36x36x12 heated garage. This is a must see to appreciate located within a few miles of the swimming, and boat access on crystal clear Eagle Lake and the hiking trails of Inspiration Peak! There are numerous fishing lakes nearby. The snowmobile trail is just off the driveway and the Central Lakes biking trail is only a few minutes away. You can enjoy the peaceful setting on your back covered porch enjoying the wildlife area in your backyard! The home offers 2 bedrooms and 1 bathroom and Brazilian granite countertops. There is also a storm shelter for your safety. The home and garage require very little maintenance and are in excellent condition. The garage is also insulated and heated and large enough to store all of your toys if needed. This could be your "lakes area home" or just your "getaway" home.

    Zillow last checked:

    Listing updated:

    Listed by:

    Steven Young 218-864-5203,

    Weichert, Realtors - Paulson Land Co,

    Timothy McCarte 218-864-5203

    Bought with:

    Kristine Telkamp

    Counselor Realty Inc of Alex

    Source: NorthstarMLS as distributed by MLS GRID,MLS#: 6678973MLS Logo

    Facts & features

    Interior

    Bedrooms & bathrooms
    • Bedrooms: 2
    • Bathrooms: 1
    • 3/4 bathrooms: 1
    Bedroom
    • Level: Main
    • Area: 190.8 Square Feet
    • Dimensions: 10.6x18
    Bedroom 2
    • Level: Main
    • Area: 120 Square Feet
    • Dimensions: 12x10
    Garage
    • Level: Main
    • Area: 1296 Square Feet
    • Dimensions: 36x36
    Great room
    • Level: Main
    • Area: 263.58 Square Feet
    • Dimensions: 13.8x19.10
    Other
    • Level: Main
    • Area: 96 Square Feet
    • Dimensions: 12x8
    Heating
    • Baseboard, Ductless Mini-Split, Fireplace(s), Space Heater, Wood Stove
    Cooling
    • Ductless Mini-Split
    Features
    • Has basement: No
    • Number of fireplaces: 1
    Interior area
    • Total structure area: 768
    • Total interior livable area: 768 sqft
    • Finished area above ground: 768
    • Finished area below ground: 0

    Property

    Parking
    • Total spaces: 2
    • Parking features: Detached Garage, Gravel
    • Garage spaces: 2
    • Details: Garage Dimensions (36x36), Garage Door Height (12), Garage Door Width (10)
    Accessibility
    • Accessibility features: None
    Features
    • Levels: One
    • Stories: 1
    Lot
    • Size: 5.34 Acres
    • Dimensions: 175 x 1327
    Details
    • Foundation area: 768
    • Parcel number: 18000270182003
    • Zoning description: Residential-Multi-Family

    Construction

    Type & style
    • Home type: SingleFamily
    • Property subtype: Single Family
    Materials
    • Foundation: Slab
    Condition
    • New construction: No
    • Year built: 2022

    Utilities & green energy

    • Gas: Electric, Propane, Wood
    • Sewer: Septic System Compliant - No, Septic System Compliant - Yes
    • Water: 4-Inch Submersible

    Community & neighborhood

    Location
    • Region: Ashby

    HOA & financial

    HOA
    • Has HOA: No

    Price history

    DateEventPrice
    5/19/2025Sold$282,500-13.1%$368/sqft
    Source: NorthstarMLS as distributed by MLS GRID #6678973 Report a problem
    4/27/2025Pending sale$324,900$423/sqft
    Source: NorthstarMLS as distributed by MLS GRID #6678973 Report a problem
    3/4/2025Listed for sale$324,900$423/sqft
    Source: NorthstarMLS as distributed by MLS GRID #6678973 Report a problem

    Public tax history

    YearProperty taxesTax assessment
    2025$1,119 +5.8%$187,500 +3%
    2024$1,058 +2419%$182,000 +2294.7%
    2023$42 +50%$7,600 +55.1%
    2022$28 $4,900

    Find assessor info on the county website

    Neighborhood: 56309

    Nearby schools

    GreatSchools rating
    Get pre-qualified for a loan
    At Zillow Home Loans, we can pre-qualify you in as little as 5 minutes with no impact to your credit score.

    An equal housing lender. NMLS #10287.