Skip main navigation
Pre-foreclosure
  • Est. $296,600

    37654 W Merced St, Maricopa, AZ 85138

    3beds
    2baths
    1,552sqft
    SingleFamily
    Built in 2019
    9,073 Square Feet Lot
    $296,600 Zestimate®
    $191/sqft
    $91/mo HOA

    Overview

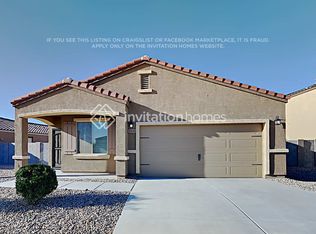
    The Bisbee floor plan is a spacious 3 bedroom, 2 bath single story home with over $10,000 in upgrades including energy efficient kitchen appliances, spacious countertops, stunning wood cabinets, brushed nickel hardware and an attached two car garage. This beautiful home comes fully-loaded with a private master suite complete with a walk-in closet, as well as a fully fenced backyard, large covered patio and front yard landscaping. To top it off, Rancho Mirage offers a plethora of amenities including a children's playground, basketball courts and a soccer field, as well as BBQ areas, walking trails and a scenic lake. Picture shown is of similar home.
    75 days
    |
    15
    |
    0
    |

      Facts & features

      Interior

      Bedrooms & bathrooms
      • Bedrooms: 3
      • Bathrooms: 2
      Heating
      • Forced air, Gas
      Cooling
      • Evaporative
      Appliances
      • Included: Dishwasher, Microwave, Range / Oven, Refrigerator
      • Laundry: Inside Laundry, Wshr/Dry HookUp Only, Gas Dryer Hookup
      Features
      • Flooring: Carpet, Linoleum / Vinyl
      Interior area
      • Total interior livable area: 1,552 sqft

      Property

      Parking
      • Total spaces: 4
      Features
      • Fencing: Block
      Lot
      • Size: 9,073 Square Feet
      Details
      • Parcel number: 50255907

      Construction

      Type & style
      • Home type: SingleFamily
      Materials
      • Roof: Other
      Condition
      • Year built: 2019

      Utilities & green energy

      • Sewer: Sewer - Public
      • Utilities for property: Oth Elec (See Rmrks), SW Gas

      Community & HOA

      HOA
      • Has HOA: Yes
      • HOA fee: $91 monthly
      Location
      • Region: Maricopa

      Financial & listing details

      • Price per square foot: $191/sqft
      • Tax assessed value: $298,015
      • Annual tax amount: $2,219
      • Ownership: Fee Simple

      Visit our professional directory to find a foreclosure specialist in your area that can help with your home search.

      Find a foreclosure agent

        Foreclosure details

        Estimated market value

        $296,600

        $282,000 - $314,000

        $1,872/mo

        Price history

        DateEventPrice
        10/16/2019Sold$207,900-0.5%$134/sqft
        Source: ARMLS #5956500 Report a problem
        7/25/2019Listed for sale$208,900$135/sqft
        Source: Arizona Regional Multiple Listing Service, Inc. #5956500 Report a problem

        Public tax history

        YearProperty taxesTax assessment
        2026$2,219 +693.3%$29,800 +3.9%
        2025$280 -1.1%$28,685 +24.4%
        2024$283 +2.6%$23,052 +133.3%
        2023$276 -2.1%$9,879 +80%
        2022$282 +4.5%$5,488
        2021$269 +7.8%$5,488 0%
        2020$250 +2%$5,489 -6.2%
        2019$245 +2.3%$5,854
        2018$239 +9.1%$5,854
        2017$219 -6.4%$5,854
        2016$234 -9%--
        2014$257 $1,600

        Find assessor info on the county website

        Monthly payment

        Estimated monthly payment$1,822
        All calculations are estimates and provided by Zillow, Inc. for informational purposes only. Actual amounts may vary.
        HOA fees may include property taxes on listings classified as Co-Ops. Contact the listing agent and/or owner for fee details.
        Mortgage interest rates are dependent on a number of factors, including credit score, down payment, and repayment length. Interest rate data provided by Zillow Group Marketplace, Inc. as of 1/1/1970 from various mortgage lenders with which we have lead or other similar arrangements; the Estimated Payment is an average of those rates.
        See how much you could borrow to make a competitive offer.

        Climate risks

        Neighborhood: Rancho Mirage

        Getting around

        0 / 100
        Car-Dependent
        50 / 100
        Bikeable

        Nearby schools

        GreatSchools rating
        Schools provided by the listing agent
        • Elementary: Santa Cruz Elementary School
        • Middle: Desert Wind Middle School
        • High: Maricopa High School
        • District: Maricopa Unified District - Pinal (0020)

        Source: The MLS. This data may not be complete. We recommend contacting the local school district to confirm school assignments for this home.

        Similar homes

        Skip to the end of the carouselSkip to the beginning of the carousel