OPEN HOUSE SATURDAY MAY 16TH FROM 11 TO 1 PM! This charming Livonia Colonial is move-in ready and features five spacious bedrooms and 3 1/2 bathrooms. With beautiful curb appeal and a fully fenced backyard complete with a patio and shed for extra storage, it's perfect for relaxing or entertaining outdoors. Inside, you'll love the neutral colors, natural fireplace, beautiful hardwood floors, and tasteful decor throughout. The updated kitchen offers stainless-steel appliances, with a breakfast bar, and a comfortable eating area and even a hidden lazy Susan. The thoughtful floor plan flows beautifully with 1st floor laundry and a large, finished basement, providing excellent additional living space. Don't miss this impeccably maintained home with plenty of room and style. Walking distance to private Newburgh and Fairway Farm Swim Clubs, nature preserve, Glendale Park, shopping, restaurants, expressways.
Sold
$530,000
37658 Ladywood St, Livonia, MI 48154
5beds
2,101sqft
Single Family Residence
Built in 1964
8,276 Square Feet Lot
$532,600 Zestimate®
$252/sqft
$3,410 Estimated rent
Home value
$532,600
$495,000 - $575,000
$3,410/mo
Zestimate® history
Owner options
List your home for rent
$3,410/mo
Rent Zestimate®
Find your next renter with Zillow Rental Manager. Plus, with online applications, you can quickly screen prospective tenants – for free.
$3,410/mo
Rent Zestimate®
Refinance and save
$3,733/mo
Est. payment
Refinancing to a lower rate could help reduce your monthly payments and save thousands over the life of the loan.
$3,733/mo
Est. payment
Explore your selling options
Work with a Zillow partner agent
Leverage their expertise and Zillow's premium Showcase listings to get your home seen by more buyers.
Get startedList with your own agent
Get your home in front of millions of buyers by listing it on Zillow.
Learn how to do itSell it yourself
Take full control of how buyers see your home on Zillow by listing For Sale by Owner (FSBO).
List your homeWhat's special
Zillow last checked:
Listing updated:
Listed by:
Debra DeAngelo 248-240-3443,
Remerica United Realty
Bought with:
Lysa Kowalik, 6501306713
RE/MAX Classic
Source: MichRIC,MLS#: 26022435
Facts & features
Interior
Bedrooms & bathrooms
- Bedrooms: 5
- Bathrooms: 4
- Full bathrooms: 3
- 1/2 bathrooms: 1
Primary bedroom
- Level: Upper
- Area: 196.04
- Dimensions: 16.90 x 11.60
Bedroom 2
- Level: Upper
- Area: 163.59
- Dimensions: 13.30 x 12.30
Bedroom 4
- Level: Upper
- Area: 124.46
- Dimensions: 12.70 x 9.80
Bedroom 5
- Level: Upper
- Area: 97.85
- Dimensions: 10.30 x 9.50
Primary bathroom
- Level: Upper
- Area: 33.6
- Dimensions: 8.40 x 4.00
Bathroom 2
- Level: Upper
- Area: 66.12
- Dimensions: 8.70 x 7.60
Bathroom 3
- Level: Main
- Area: 24.8
- Dimensions: 6.20 x 4.00
Bathroom 3
- Level: Upper
- Area: 121.77
- Dimensions: 12.30 x 9.90
Bathroom 4
- Level: Basement
- Area: 51.6
- Dimensions: 8.60 x 6.00
Den
- Level: Main
- Area: 128.76
- Dimensions: 11.60 x 11.10
Dining area
- Level: Main
- Area: 95
- Dimensions: 12.50 x 7.60
Family room
- Level: Main
- Area: 212.5
- Dimensions: 17.00 x 12.50
Kitchen
- Level: Main
- Area: 148.8
- Dimensions: 15.50 x 9.60
Laundry
- Level: Main
- Area: 31.2
- Dimensions: 6.00 x 5.20
Living room
- Level: Main
- Area: 219.3
- Dimensions: 17.00 x 12.90
Recreation
- Level: Basement
- Area: 655.35
- Dimensions: 25.70 x 25.50
Utility room
- Level: Basement
- Area: 436.9
- Dimensions: 25.70 x 17.00
Heating
- Forced Air
Cooling
- Central Air
Appliances
- Included: Dishwasher, Disposal, Dryer, Microwave, Oven, Refrigerator, Washer
- Laundry: Gas Dryer Hookup, Laundry Room, Main Level, Sink, Washer Hookup
Features
- Ceiling Fan(s), Eat-in Kitchen, Pantry
- Flooring: Ceramic Tile, Engineered Hardwood, Laminate, Vinyl, Wood
- Windows: Insulated Windows, Window Treatments
- Basement: Full
- Number of fireplaces: 1
- Fireplace features: Family Room, Wood Burning
Interior area
- Total structure area: 2,101
- Total interior livable area: 2,101 sqft
- Finished area below ground: 605
Property
Parking
- Total spaces: 2
- Parking features: Garage Faces Front, Attached
- Garage spaces: 2
Features
- Stories: 2
- Fencing: Chain Link,Full
Lot
- Size: 8,276 Square Feet
- Dimensions: 74 x 114
- Features: Level, Shrubs/Hedges
Details
- Parcel number: 46072020071000
Construction
Type & style
- Home type: SingleFamily
- Architectural style: Colonial
- Property subtype: Single Family Residence
Materials
- Brick, Vinyl Siding
- Roof: Asphalt,Shingle
Condition
- New construction: No
- Year built: 1964
Utilities & green energy
- Sewer: Public Sewer
- Water: Public
Community & HOA
Community
- Subdivision: Newburgh Heights
Location
- Region: Livonia
Financial & listing details
- Price per square foot: $252/sqft
- Tax assessed value: $122,809
- Annual tax amount: $4,855
- Date on market: 5/16/2026
- Listing terms: Cash,FHA,VA Loan,Conventional
- Road surface type: Paved
Price history
| Date | Event | Price |
|---|---|---|
| 6/25/2026 | Sold | $530,000+1.9%$252/sqft |
Source:  MichRIC #26022435 Report a problem MichRIC #26022435 Report a problem | ||
| 5/21/2026 | Pending sale | $519,900$247/sqft |
Source: MichRIC #26022435 Report a problem | ||
| 5/16/2026 | Listed for sale | $519,900+159.9%$247/sqft |
Source: MichRIC #26022435 Report a problem | ||
| 9/26/1997 | Sold | $200,000$95/sqft |
Source: Public Record Report a problem | ||
Public tax history
| Year | Property taxes | Tax assessment |
|---|---|---|
| 2025 | -- | $173,200 +7.4% |
| 2024 | -- | $161,200 +6.6% |
| 2023 | -- | $151,200 +9.2% |
| 2022 | -- | $138,400 +2.6% |
| 2021 | -- | $134,900 |
| 2020 | $4,111 +2.2% | $134,900 +2.3% |
| 2019 | $4,020 | $131,900 +5.9% |
| 2018 | $4,020 | $124,600 +1.6% |
| 2017 | -- | $122,600 |
| 2016 | $3,177 | $122,600 +9.6% |
| 2015 | $3,177 | $111,880 +23% |
| 2012 | -- | $90,930 |
| 2005 | $1,431 -53.8% | -- |
| 2003 | $3,100 +9.5% | -- |
| 2001 | $2,832 +2.7% | $88,330 +3.2% |
| 2000 | $2,756 | $85,600 |
Find assessor info on the county website
Neighborhood: 48154
Nearby homes
- $372,600-- bd2 ba1.8k sqft37632 Ladywood St, Livonia, MI 48154Off Market
- $389,1003 bd2 ba1.6k sqft37684 Ladywood St, Livonia, MI 48154Off Market
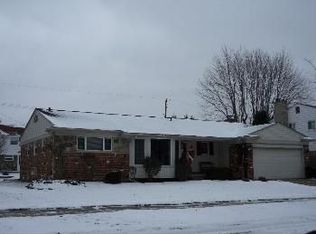
- $457,5004 bd3 ba2k sqft37606 Ladywood St, Livonia, MI 48154Off Market
- $381,6003 bd2 ba1.9k sqft37738 Ladywood St, Livonia, MI 48154Off Market
- $414,7004 bd3 ba1.9k sqft37589 Myrna St, Livonia, MI 48154Off Market
- $499,0005 bd3 ba2.4k sqft37659 Ladywood St, Livonia, MI 48154Off Market
- $410,1003 bd1 ba2.4k sqft37555 Myrna St, Livonia, MI 48154Off Market
- $382,600-- bd2 ba2k sqft37633 Ladywood St, Livonia, MI 48154Off Market
Nearby schools
GreatSchools rating
- 10/10Hoover Elementary SchoolGrades: K-4Distance: 0.7 mi
- 8/10Holmes Middle SchoolGrades: 7-8Distance: 0.3 mi
- 9/10Stevenson High SchoolGrades: 8-12Distance: 1.9 mi
Schools provided by the listing agent
- Elementary: Hoover Elementary School
- Middle: Holmes Middle School
- High: Adlai Stevenson High School
Source: MichRIC. This data may not be complete. We recommend contacting the local school district to confirm school assignments for this home.
Get a cash offer in 3 minutes
Find out how much your home could sell for in as little as 3 minutes with a no-obligation cash offer.
Estimated market value
$532,600
Get a cash offer in 3 minutes
Find out how much your home could sell for in as little as 3 minutes with a no-obligation cash offer.
Estimated market value
$532,600
- Michigan
- Wayne County
- Livonia
- 48154
- 37658 Ladywood St
Nearby cities
Nearby neighborhoods
Nearby zip codes
Other Livonia Topics
