Skip main navigation
Sold for $310,000
  • $310,000

    3766 82ND AVENUE CIRCLE E #106, SARASOTA, FL 34243

    3beds
    1,661sqft
    Townhouse
    Built in 2009
    2,522 Square Feet Lot
    $309,300 Zestimate®
    $187/sqft
    $2,225 Estimated rent

    Home value

    $309,300

    $281,000 - $340,000

    $2,225/mo

    Zestimate® history
    Loading
    Loading...

    Owner options

    List your home for rent

    $2,225/mo

    Rent Zestimate®

    Find your next renter with Zillow Rental Manager. Plus, with online applications, you can quickly screen prospective tenants – for free.

    Learn more

    $2,225/mo

    Rent Zestimate®

    Refinance and save

    $2,193/mo

    Est. payment

    Refinancing to a lower rate could help reduce your monthly payments and save thousands over the life of the loan.

    See today's rates

    $2,193/mo

    Est. payment

    Explore your selling options

    Work with a Zillow partner agent

    Leverage their expertise and Zillow's premium Showcase listings to get your home seen by more buyers.

    Get started

    List with your own agent

    Get your home in front of millions of buyers by listing it on Zillow.

    Learn how to do it

    Sell it yourself

    Take full control of how buyers see your home on Zillow by listing For Sale by Owner (FSBO).

    List your home

    What's special

    Swimming poolCharm and functionalityTennis courtsFresh paintComfortable bedroomsOutdoor grillsStylish wood-and-metal staircase railing
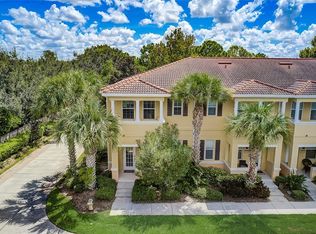
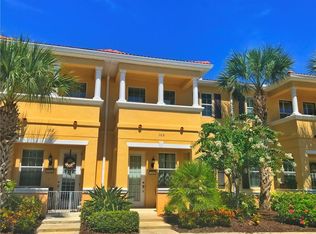
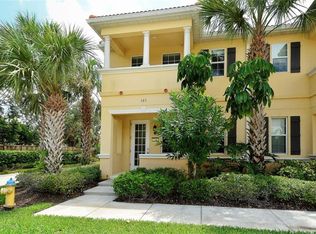
    MULTIPLE OFFERS - Highest & Best due Monday, July 14, by 4:00PM - Welcome to this well-appointed corner-unit townhome in the sought-after community of San Michele. The main floor offers an open-concept layout featuring a spacious living room, dining area, and a kitchen with abundant cabinet space, ample counters, and tile flooring. Thoughtful details like crown molding, plantation shutters, and a stylish wood-and-metal staircase railing elevate the space. You'll also find a convenient half bath, laundry room, and under-stair storage on the first level. Upstairs, the home offers three comfortable bedrooms. The primary suite includes crown molding, a walk-in closet, and an ensuite bath with dual vanities. The guest bathroom has been recently updated with fresh paint and a beautifully tiled shower/tub combo. Plantation shutters continue throughout the second floor, adding both charm and functionality. San Michele is ideally located near all that Sarasota has to offer — just minutes from the UTC Mall, SRQ Airport, downtown Sarasota, Ringling Museum, Selby Gardens, St. Armands Circle, and Lido Key Beach. Community amenities include a swimming pool, tennis courts, pickleball court, playground, and outdoor grills.

    Zillow last checked:

    Listing updated:

    Listed by:

    Troy Funk 941-241-3850,

    REALTY ONE GROUP SUNSHINE 727-325-5843

    Bought with:

    Lawrence Lonson, 3276823

    NORTH ISLES REALTY

    Source: Stellar MLS,MLS#: A4658637MLS LogoOriginating MLS: Suncoast Tampa

    Facts & features

    Interior

    Bedrooms & bathrooms
    • Bedrooms: 3
    • Bathrooms: 3
    • Full bathrooms: 2
    • 1/2 bathrooms: 1
    Primary bedroom
    • Features: Walk-In Closet(s)
    • Level: Second
    • Area: 196 Square Feet
    • Dimensions: 14x14
    Kitchen
    • Level: First
    • Area: 108 Square Feet
    • Dimensions: 12x9
    Living room
    • Level: First
    • Area: 192 Square Feet
    • Dimensions: 16x12
    Heating
    • Electric
    Cooling
    • Central Air
    Appliances
    • Included: Dishwasher, Disposal, Dryer, Electric Water Heater, Microwave, Range, Refrigerator, Washer
    • Laundry: Inside, Laundry Room
    Features
    • Ceiling Fan(s), Crown Molding, Open Floorplan, PrimaryBedroom Upstairs, Solid Surface Counters
    • Flooring: Carpet, Tile
    • Has fireplace: No
    • Common walls with other units/homes: Corner Unit
    Interior area
    • Total structure area: 2,022
    • Total interior livable area: 1,661 sqft

    Property

    Parking
    • Total spaces: 1
    • Parking features: Driveway, Garage Door Opener, Garage Faces Rear
    • Attached garage spaces: 1
    • Has uncovered spaces: Yes
    • Details: Garage Dimensions: 18X12
    Features
    • Levels: Two
    • Stories: 2
    • Patio & porch: Covered
    • Exterior features: Irrigation System, Sidewalk
    Lot
    • Size: 2,522 Square Feet
    Details
    • Parcel number: 2040814309
    • Zoning: PDMU
    • Special conditions: None

    Construction

    Type & style
    • Home type: Townhouse
    • Architectural style: Mediterranean
    • Property subtype: Townhouse
    Materials
    • Block, Stucco
    • Foundation: Slab
    • Roof: Tile
    Condition
    • New construction: No
    • Year built: 2009

    Utilities & green energy

    • Sewer: Public Sewer
    • Water: Public
    • Utilities for property: Cable Connected, Electricity Connected, Public, Sewer Connected, Underground Utilities, Water Connected

    Community & HOA

    Community
    • Features: Community Mailbox, Irrigation-Reclaimed Water, Playground, Pool, Sidewalks, Tennis Court(s)
    • Pet fee: $0 monthly
    • Subdivision: SAN MICHELE AT UNIVERSITY COMMONS
    HOA
    • Has HOA: Yes
    • Services included: Common Area Taxes, Community Pool, Reserve Fund, Fidelity Bond, Maintenance Grounds, Pool Maintenance
    • HOA fee: $138 monthly
    • HOA name: Brittnay Curry / AMI Mgmt.
    • HOA phone: 941-359-1134
    Location
    • Region: Sarasota

    Financial & listing details

    • Price per square foot: $187/sqft
    • Tax assessed value: $321,875
    • Annual tax amount: $2,037
    • Date on market: 7/11/2025
    • Cumulative days on market: 5 days
    • Listing terms: Cash,Conventional
    • Ownership: Fee Simple
    • Total actual rent: 0
    • Electric utility on property: Yes
    • Road surface type: Asphalt

    Price history

    DateEventPrice
    8/7/2025Sold$310,000+3.3%$187/sqft
    Source: Stellar MLS #A4658637 Report a problem
    7/16/2025Pending sale$300,000$181/sqft
    Source: Stellar MLS #A4658637 Report a problem
    7/11/2025Listed for sale$300,000-14.3%$181/sqft
    Source: Stellar MLS #A4658637 Report a problem
    5/8/2025Listing removed$350,000$211/sqft
    Source: Stellar MLS #A4635727 Report a problem
    4/10/2025Price change$350,000-1.4%$211/sqft
    Source: Stellar MLS #A4635727 Report a problem
    3/12/2025Price change$355,000-2.7%$214/sqft
    Source: Stellar MLS #A4635727 Report a problem
    1/29/2025Price change$365,000-2.1%$220/sqft
    Source: Stellar MLS #A4635727 Report a problem
    1/14/2025Listed for sale$373,000$225/sqft
    Source: Stellar MLS #A4635727 Report a problem
    1/12/2025Listing removed$373,000$225/sqft
    Source: Stellar MLS #A4618983 Report a problem
    1/8/2025Listed for sale$373,000$225/sqft
    Source: Stellar MLS #A4618983 Report a problem
    11/24/2024Listing removed$373,000$225/sqft
    Source: Stellar MLS #A4618983 Report a problem
    10/21/2024Price change$373,000-1.8%$225/sqft
    Source: Stellar MLS #A4618983 Report a problem
    8/15/2024Price change$380,000-1.3%$229/sqft
    Source: Stellar MLS #A4618983 Report a problem
    8/1/2024Listed for sale$385,000-3.8%$232/sqft
    Source: Stellar MLS #A4618983 Report a problem
    7/14/2024Listing removed--
    Source: Stellar MLS #U8245366 Report a problem
    6/6/2024Listed for sale$400,000+144.1%$241/sqft
    Source: Stellar MLS #U8245366 Report a problem
    10/26/2009Sold$163,900$99/sqft
    Source: Public Record Report a problem

    Public tax history

    YearProperty taxesTax assessment
    2025$2,111 +3.6%$166,987 +2.9%
    2024$2,037 +2.3%$162,281 +3%
    2023$1,991 +3.5%$157,554 +3%
    2022$1,923 +1%$152,965 +3%
    2021$1,904 +1.5%$148,510 +1.4%
    2020$1,876 +2.2%$146,460 +2.3%
    2019$1,835 $143,167 +1.9%
    2018$1,835 +1.6%$140,498 +2.1%
    2017$1,807 +8.3%$137,608 +2.1%
    2016$1,667 $134,778 +0.7%
    2015$1,667 $133,841 +0.8%
    2014$1,667 +1.6%$132,779 +1.5%
    2013$1,641 +164003%$130,817 +1.7%
    2012$1 $128,630 +1.5%
    2011$1 $126,704 +11.8%
    2010-- $113,332 +449.4%
    2009$341 -22.8%$20,630 -25%
    2008$442 -9.9%$27,500 -8.3%
    2007$490 $30,000
    Find assessor info on the county website

    Neighborhood: 34243

    Nearby schools

    GreatSchools rating
    Schools provided by the listing agent
    • Elementary: Kinnan Elementary
    • Middle: Sara Scott Harllee Middle
    • High: Southeast High

    Source: Stellar MLS. This data may not be complete. We recommend contacting the local school district to confirm school assignments for this home.

    Get a cash offer in 3 minutes
    Find out how much your home could sell for in as little as 3 minutes with a no-obligation cash offer.
    Estimated market value
    $309,300
    Get a cash offer in 3 minutes
    Find out how much your home could sell for in as little as 3 minutes with a no-obligation cash offer.
    Estimated market value
    $309,300