Skip main navigation
Sold
  • $500,000

    3766 Brill Rd, Indianapolis, IN 46227

    4beds
    7,012sqft
    Residential, Single Family Residence
    Built in 2001
    0.77 Acres Lot
    $500,100 Zestimate®
    $71/sqft
    $2,569 Estimated rent

    Home value

    $500,100

    $470,000 - $530,000

    $2,569/mo

    Zestimate® history
    Loading
    Loading...

    Owner options

    List your home for rent

    $2,569/mo

    Rent Zestimate®

    Find your next renter with Zillow Rental Manager. Plus, with online applications, you can quickly screen prospective tenants – for free.

    Learn more

    $2,569/mo

    Rent Zestimate®

    Refinance and save

    $3,141/mo

    Est. payment

    Refinancing to a lower rate could help reduce your monthly payments and save thousands over the life of the loan.

    See today's rates

    $3,141/mo

    Est. payment

    Explore your selling options

    Work with a Zillow partner agent

    Leverage their expertise and Zillow's premium Showcase listings to get your home seen by more buyers.

    Get started

    List with your own agent

    Get your home in front of millions of buyers by listing it on Zillow.

    Learn how to do it

    Sell it yourself

    Take full control of how buyers see your home on Zillow by listing For Sale by Owner (FSBO).

    List your home

    What's special

    Adjacent all-brick ranch homeWalk-out lower levelSun-filled windowsFormal dining roomOpen flowing layoutVaulted ceilingsGenerous closet space
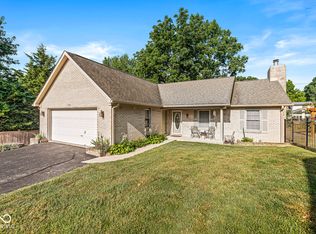
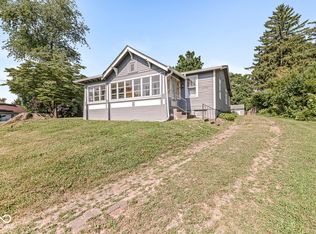
    A rare and exciting opportunity to own two adjacent all-brick homes offered together as one versatile package, ideal for multi-generational living, private guest space, creative studio use, or potential income opportunities. The main residence offers approximately 7,000 square feet of living space across the main level and walk-out lower level. Vaulted ceilings and an open, flowing layout create an inviting atmosphere in the great room and kitchen, perfect for entertaining or everyday living. Sun-filled windows overlook expansive lawns, while generously sized rooms throughout-including a formal dining room and private office or optional bedroom-provide flexibility for any lifestyle. The walk-out lower level features multiple oversized spaces ideal for a home theater, game room, family room, or workshop,a brand new furnace plus an additional bedroom with egress. An oversized two-story, two-car garage offers exceptional storage for vehicles, hobbies, or recreational equipment. The adjacent all-brick ranch home offers approximately 1,600 square feet of comfortable living with three bedrooms and two full bathrooms. An open-concept great room and kitchen make entertaining easy, with direct access to a private deck. Thoughtful features include wider interior doorways, generous closet space, and no-step entry from the attached two-car garage. Each home sits on its own parcel with a shared driveway, providing privacy while maintaining the feel of a connected estate. Positioned in front of the stunning 3772 Brill Rd (Listing ID: 22082499), the properties are ideally located near Garfield Park, Fountain Square, Downtown Indianapolis, and the University of Indianapolis, offering city convenience with a peaceful, neighborhood setting.

    Zillow last checked:

    Listing updated:

    Listed by:

    Denis O'Brien 317-345-0785,

    Keller Williams Indy Metro Partners,

    Teddy Conn 765-617-9007,

    Keller Williams Indy Metro Partners

    Bought with:

    Patrick Watkins

    Mike Watkins Real Estate Group

    Source: MIBOR as distributed by MLS GRID,MLS#: 22082498MLS Logo

    Facts & features

    Interior

    Bedrooms & bathrooms
    • Bedrooms: 4
    • Bathrooms: 3
    • Full bathrooms: 3
    • Main level bathrooms: 2
    • Main level bedrooms: 3
    Primary bedroom
    • Level: Main
    • Area: 252 Square Feet
    • Dimensions: 18x14
    Bedroom 2
    • Level: Main
    • Area: 144 Square Feet
    • Dimensions: 12x12
    Bedroom 3
    • Level: Main
    • Area: 176 Square Feet
    • Dimensions: 16x11
    Bedroom 4
    • Level: Basement
    • Area: 340 Square Feet
    • Dimensions: 20x17
    Bonus room
    • Level: Basement
    • Area: 672 Square Feet
    • Dimensions: 28x24
    Bonus room
    • Features: Other
    • Level: Basement
    • Area: 456 Square Feet
    • Dimensions: 24x19
    Dining room
    • Level: Main
    • Area: 224 Square Feet
    • Dimensions: 16x14
    Family room
    • Level: Basement
    • Area: 420 Square Feet
    • Dimensions: 28x15
    Kitchen
    • Level: Main
    • Area: 345 Square Feet
    • Dimensions: 23x15
    Laundry
    • Features: Tile-Ceramic
    • Level: Main
    • Area: 72 Square Feet
    • Dimensions: 09x08
    Living room
    • Level: Main
    • Area: 552 Square Feet
    • Dimensions: 24x23
    Office
    • Level: Main
    • Area: 210 Square Feet
    • Dimensions: 15x14
    Play room
    • Level: Basement
    • Area: 448 Square Feet
    • Dimensions: 28x16
    Heating
    • Zoned, Forced Air, Natural Gas
    Cooling
    • Central Air, Dual
    Appliances
    • Included: Gas Cooktop, Dishwasher, Dryer, Disposal, Gas Water Heater, MicroHood, Double Oven, Refrigerator, Washer
    • Laundry: In Unit, Connections All, Laundry Room
    Features
    • Attic Access, Double Vanity, Breakfast Bar, Kitchen Island, Entrance Foyer, Ceiling Fan(s), Hardwood Floors, In-Law Floorplan, Eat-in Kitchen, Smart Thermostat, Walk-In Closet(s)
    • Flooring: Hardwood
    • Basement: Ceiling - 9+ feet,Exterior Entry,Finished,Interior Entry,Storage Space,Walk-Out Access
    • Attic: Access Only
    • Number of fireplaces: 2
    • Fireplace features: Basement, Gas Log, Living Room, Wood Burning
    Interior area
    • Total structure area: 7,012
    • Total interior livable area: 7,012 sqft
    • Finished area below ground: 3,506

    Property

    Parking
    • Total spaces: 2
    • Parking features: Attached, Asphalt, Garage Door Opener, Garage Faces Rear, Storage
    • Attached garage spaces: 2
    • Details: Garage Parking Other(Finished Garage, Garage Door Opener, Keyless Entry)
    Features
    • Levels: One
    • Stories: 1
    • Patio & porch: Deck, Patio, Porch
    • Exterior features: Balcony
    • Fencing: Fenced,Chain Link,Fence Complete,Full
    Lot
    • Size: 0.77 Acres
    • Features: Irregular Lot, Mature Trees, See Remarks
    Details
    • Additional parcels included: 491125101048.000500
    • Parcel number: 491125101047000500
    • Horse amenities: None

    Construction

    Type & style
    • Home type: SingleFamily
    • Architectural style: Traditional
    • Property subtype: Residential, Single Family Residence
    Materials
    • Brick
    • Foundation: Concrete Perimeter
    Condition
    • New construction: No
    • Year built: 2001

    Utilities & green energy

    • Water: Public
    • Utilities for property: Electricity Connected, Sep Electric Meter, Sep Gas Meter, Sep Sewer Meter, Sewer Connected, Water Connected

    Community & HOA

    Community
    • Security: Smoke Detector(s)
    • Subdivision: Brill Hill
    HOA
    • Has HOA: No
    Location
    • Region: Indianapolis

    Financial & listing details

    • Price per square foot: $71/sqft
    • Tax assessed value: $585,600
    • Annual tax amount: $6,732
    • Date on market: 2/12/2026
    • Cumulative days on market: 117 days
    • Electric utility on property: Yes

    Price history

    DateEventPrice
    7/31/2026Sold$500,000-12.3%$71/sqft
    Source: MIBOR as distributed by MLS GRID #22082498 Report a problem
    6/10/2026Pending sale$570,000$81/sqft
    Source: MIBOR as distributed by MLS GRID #22082498 Report a problem
    5/1/2026Price change$570,000-1.7%$81/sqft
    Source: MIBOR as distributed by MLS GRID #22082498 Report a problem
    2/12/2026Listed for sale$580,000-35.5%$83/sqft
    Source: MIBOR as distributed by MLS GRID #22082498 Report a problem
    11/8/2025Listing removed$898,900$128/sqft
    Source: MIBOR as distributed by MLS GRID #22047092 Report a problem
    8/16/2025Price change$898,900+49.8%$128/sqft
    Source: MIBOR as distributed by MLS GRID #22047092 Report a problem
    7/11/2025Listed for sale$599,900$86/sqft
    Source: MIBOR as distributed by MLS GRID #22047092 Report a problem

    Public tax history

    YearProperty taxesTax assessment
    2025$6,732 +1.1%$585,600 +13.9%
    2024$6,661 +4.9%$514,300
    2023$6,348 +18.6%$514,300 +7.3%
    2022$5,354 +8.3%$479,200 +19.8%
    2021$4,943 +6.8%$399,900 +8.7%
    2020$4,628 +16.7%$367,900 +7.2%
    2019$3,966 -0.5%$343,200 +14.7%
    2018$3,987 -1.4%$299,300 +0.4%
    2017$4,043 +6.7%$298,000 +1.6%
    2016$3,788 +6.8%$293,300 +0.9%
    2014$3,547 +0%$290,600
    2013$3,546 $290,600 +0.7%
    2012$3,546 $288,600 +3.1%
    2011-- $279,900
    2010$2,799 0%$279,900
    2009$2,799 $279,900 -6.1%
    2007-- $298,200 +0%
    2006-- $298,100
    2005-- $298,100
    2004-- $298,100 +19.1%
    2003-- $250,300
    Find assessor info on the county website

    Neighborhood: North Perry

    Nearby schools

    GreatSchools rating
    Schools provided by the listing agent
    • Elementary: Abraham Lincoln Elementary School
    • Middle: Perry Meridian Middle School
    • High: Perry Meridian High School

    Source: MIBOR as distributed by MLS GRID. This data may not be complete. We recommend contacting the local school district to confirm school assignments for this home.

    Get a cash offer in 3 minutes
    Find out how much your home could sell for in as little as 3 minutes with a no-obligation cash offer.
    Estimated market value
    $500,100
    Get a cash offer in 3 minutes
    Find out how much your home could sell for in as little as 3 minutes with a no-obligation cash offer.
    Estimated market value
    $500,100