Skip main navigation
Off market
  • $433,900

    3766 Canal St, Saint Charles, MO 63301

    3beds
    1,992sqft
    SingleFamily
    Built in 2014
    4,007 Square Feet Lot
    $433,900 Zestimate®
    $218/sqft
    $2,999 Estimated rent

    Home value

    $433,900

    $412,000 - $456,000

    $2,999/mo

    Zestimate® history
    Loading
    Loading...

    Owner options

    List your home for rent

    $2,999/mo

    Rent Zestimate®

    Find your next renter with Zillow Rental Manager. Plus, with online applications, you can quickly screen prospective tenants – for free.

    Learn more

    $2,999/mo

    Rent Zestimate®

    Refinance and save

    $2,863/mo

    Est. payment

    Refinancing to a lower rate could help reduce your monthly payments and save thousands over the life of the loan.

    See today's rates

    $2,863/mo

    Est. payment

    Explore your selling options

    Work with a Zillow partner agent

    Leverage their expertise and Zillow's premium Showcase listings to get your home seen by more buyers.

    Get started

    List with your own agent

    Get your home in front of millions of buyers by listing it on Zillow.

    Learn how to do it

    Sell it yourself

    Take full control of how buyers see your home on Zillow by listing For Sale by Owner (FSBO).

    List your home

    What's special

    Gas fireplaceBeach viewsFull basementMaster bedroom suiteBright white risersWalk-in closetLarge soaking tub

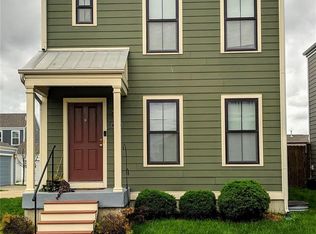
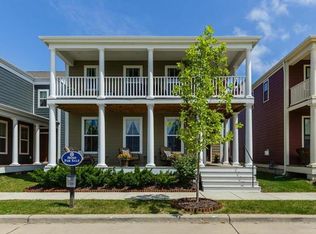
    Water-Front 3 Bedroom 2.5 bath Two Story McBride Norfolk model home nestled in the Beach District of New Town w/Canal and Beach Views. Built in 2014, this home has 1992 sq.ft.of living space and a full basement with framed and roughed in bath. Family room has a gas fireplace with marble surround and plenty of windows to enjoy the water views. Polywood Custom Interior Plantation Shutters throughout are guaranteed by The Shutter Guy Company for the life of the home. The wood floors are distressed hand scraped plank and carries throughout the first level. Wood luxury vinyl plank upstairs and the only carpet is in the three bedrooms. Dark bull nose treads and bright white risers give the staircase a unique and elegant feature and much easier maintenance than carpeted stairs. Large porch with masonry flower beds on three sides. Kitchen features include 42" staggered upgraded ivory cabinets with glazing and crown moulding, nickel hardware, granite countertops, stainless steel appliances and a center island. Laundry room is on the main level. Upstairs you will find a master bedroom suite with a luxury bath and a large soaking tub, separate shower, walk-in closet and a double sinks. Two additional bedrooms are also upstairs. Dual HVAC systems, blown in insulation and attic vent fan installed in June 2021has reduced AC use and utility bills substantially over prior summers. Front and rear entry doors have Kwikset premium keyless entry with multiple code settings for service and deliveries. Oversized two car detached garage with wood working bench built in, Kwikset keyless entry on pedestrian door and exterior keypad at lift door completes the alley—so no through traffic! Back yard has large berm of blue spruce, cedars, lavender and Lombardy poplar trees providing privacy and beauty. Wonderful neighbors on both sides that made living here extra special. Enjoy New Town's low maintenance Lifestyle with pools, shopping, restaurants, parks, playgrounds and lakes. Home offered for sale by owner as is. Sales contract will be offered by seller and closing at local title company TBD. Please email your contact info to rhondahorack@icloud.com to request a showing this weekend.

    This property is off market, which means it's not currently listed for sale or rent on Zillow. This may be different from what's available on other websites or public sources.

    Facts & features

    Interior

    Bedrooms & bathrooms
    • Bedrooms: 3
    • Bathrooms: 3
    • Full bathrooms: 2
    • 1/2 bathrooms: 1
    Heating
    • Forced air, Electric, Gas
    Cooling
    • Central
    Appliances
    • Included: Dryer, Washer
    • Laundry: In Unit
    Features
    • Flooring: Other, Carpet, Hardwood, Laminate, Linoleum / Vinyl
    • Basement: Unfinished
    • Has fireplace: Yes
    Interior area
    • Total interior livable area: 1,992 sqft

    Property

    Parking
    • Total spaces: 2
    • Parking features: Garage - Detached, Off-street, On-street
    Features
    • Exterior features: Wood, Cement / Concrete
    • Has view: Yes
    • View description: Water
    • Has water view: Yes
    • Water view: Water
    Lot
    • Size: 4,007 Square Feet
    Details
    • Parcel number: 5116CC057008116E000000

    Construction

    Type & style
    • Home type: SingleFamily
    Materials
    • Other
    • Roof: Shake / Shingle
    Condition
    • Year built: 2014

    Community & HOA

    HOA
    • Has HOA: Yes
    • HOA fee: $77 monthly
    Location
    • Region: Saint Charles

    Financial & listing details

    • Price per square foot: $218/sqft
    • Tax assessed value: $398,458
    • Annual tax amount: $5,702

    Price history

    DateEventPrice
    6/3/2022Listing removed--
    Source: Zillow Rental Manager Report a problem
    6/2/2022Listed for rent$2,300$1/sqft
    Source: Zillow Rental Manager Report a problem
    6/1/2022Listing removed--
    Source: Owner Report a problem
    3/28/2022Pending sale$399,900$201/sqft
    Source: Owner Report a problem
    3/23/2022Listed for sale$399,900+9.6%$201/sqft
    Source: Owner Report a problem
    3/24/2021Listing removed--
    Source: Owner Report a problem
    3/9/2019Listing removed$365,000$183/sqft
    Source: Owner Report a problem
    3/6/2019Price change$365,000-2.7%$183/sqft
    Source: Owner Report a problem
    2/27/2019Listed for sale$375,000+22.1%$188/sqft
    Source: Owner Report a problem
    4/20/2018Sold--
    Source: MARIS #18001606 Report a problem
    3/27/2018Pending sale$307,000$154/sqft
    Source: Coldwell Banker Gundaker - Chesterfield / Wildwood #18001606 Report a problem
    1/10/2018Price change$307,000-2.5%$154/sqft
    Source: Coldwell Banker Gundaker - Chesterfield / Wildwood #18001606 Report a problem
    10/27/2017Price change$314,900-1.6%$158/sqft
    Source: REAL LIVING NOW #17052876 Report a problem
    8/5/2017Price change$319,900-1.6%$161/sqft
    Source: REAL LIVING NOW #17052876 Report a problem
    6/30/2017Listed for sale$325,000$163/sqft
    Source: Real Living Now #17052876 Report a problem

    Public tax history

    YearProperty taxesTax assessment
    2025$5,702 +3.6%$75,707 +7.1%
    2024$5,506 0%$70,701
    2023$5,508 +15.5%$70,701 +23%
    2022$4,767 $57,468
    2021-- $57,468 +9.2%
    2020-- $52,644
    2019$4,258 $52,644 +0.5%
    2018$4,258 +1.3%$52,373
    2017$4,205 -1.9%$52,373 +0.2%
    2016$4,288 +263.7%$52,250 +590.2%
    2015$1,179 $7,570
    Find assessor info on the county website

    Neighborhood: 63301

    Nearby schools

    GreatSchools rating
    Schools provided by the listing agent
    • Elementary: Orchard Farm Elem.
    • Middle: Orchard Farm Middle
    • High: Orchard Farm Sr. High
    • District: Orchard Farm R-V

    Source: The MLS. This data may not be complete. We recommend contacting the local school district to confirm school assignments for this home.

    Get a cash offer in 3 minutes
    Find out how much your home could sell for in as little as 3 minutes with a no-obligation cash offer.
    Estimated market value
    $433,900
    Get a cash offer in 3 minutes
    Find out how much your home could sell for in as little as 3 minutes with a no-obligation cash offer.
    Estimated market value
    $433,900