New Construction in Foley, AL! Discover incredible value in this brand new home located in a pool and clubhouse community in Foley. Just a short drive to the white sandy beaches of Gulf Shores and Orange Beach, and minutes from Foley’s best shopping and dining, Tanger Outlets, and the OWA water park and entertainment district. Residents also have access to a beautifully designed clubhouse with a swimming pool, fully equipped gym, gathering space, and full kitchen, ideal for events or everyday enjoyment. The Gehrig floor plan delivers an impressive single-story design with four spacious bedrooms and two well-appointed bathrooms, all centered around a vibrant open-concept living area. The kitchen, family room, and dining space blend effortlessly, creating a warm, welcoming environment perfect for hosting or simply enjoying everyday life. The owner’s suite is set in a private rear corner, offering a peaceful retreat, while three large front bedrooms share a convenient full bath. Modern touches—like quartz countertops and elegant 42" kitchen cabinets—elevate the home’s clean, contemporary feel. Buyer to verify all information during due diligence.
Active
$289,990
3766 Casita Cir, Foley, AL 36535
4beds
1,732sqft
Single Family Residence
Built in 2026
-- sqft lot
$-- Zestimate®
$167/sqft
$80/mo HOA
What's special
Four spacious bedroomsClean contemporary feelImpressive single-story designTwo well-appointed bathroomsThree large front bedrooms
- 90 days
- 65
- 5
Zillow last checked:
Listing updated:
Listed by:
Lisa Strickland PHONE:850-227-5992,
Lennar Homes Coastal Realty, LLC
Source: Baldwin Realtors,MLS#: 397918
Facts & features
Interior
Bedrooms & bathrooms
- Bedrooms: 4
- Bathrooms: 2
- Full bathrooms: 2
Heating
- Heat Pump
Cooling
- Heat Pump
Appliances
- Included: Disposal, Microwave, Dishwasher, Refrigerator
Features
- Termite Contract
- Flooring: Vinyl, Carpet
- Has fireplace: No
Interior area
- Total interior livable area: 1,732 sqft
Property
Parking
- Parking features: Attached, Double Garage
- Has garage: Yes
Features
- Stories: 1
- Has view: Yes
- View description: None/Not Applicable
- Waterfront features: No Waterfront
Lot
- Features: Less Than 1 Acre
Details
- Parcel number: 056103070000007.206
- Special conditions: None
Construction
Type & style
- Home type: SingleFamily
- Architectural style: Single Story
- Property subtype: Single Family Residence
Materials
- Roof: Dimensional
Condition
- Year built: 2026
Details
- Warranty included: Yes
Utilities & green energy
- Utilities for property: Baldwin EMC, Riviera Utilities
Community & HOA
Community
- Features: Game Room, Clubhouse, Landscaping, Meeting Room, Pets Allowed, Exercise Room, Conference Center
- Security: Carbon Monoxide Detector(s), Smoke Detector(s)
- Subdivision: Southwood At Arbor Walk
HOA
- Has HOA: Yes
- Services included: Association Management, Common Area Maintenance
- HOA fee: $960 annually
Location
- Region: Foley
Financial & listing details
- Price per square foot: $167/sqft
- Date on market: 6/12/2026
- Ownership type: Whole Full
Estimated market value
Not available
Estimated sales range
Not available
Not available
Price history
| Date | Event | Price |
|---|---|---|
| 9/4/2026 | Listed for rent | $1,850$1/sqft |
Source: Zillow Rentals Report a problem | ||
| 6/12/2026 | Listed for sale | $289,990$167/sqft |
Source:  Baldwin Realtors #397918 Report a problem Baldwin Realtors #397918 Report a problem | ||
Public tax history
Tax history is unavailable.
Monthly payment
Est. payment
Payment breakdown
Explore the cost of this home by adjusting the details. Changes won't be saved.Climate risks
Neighborhood: 36535
Nearby schools
Schools provided by the listing agent
- Elementary: Florence B. Mathis Elementary
- Middle: Foley Middle
- High: Foley High
Source: Baldwin Realtors. This data may not be complete. We recommend contacting the local school district to confirm school assignments for this home.

Similar homes
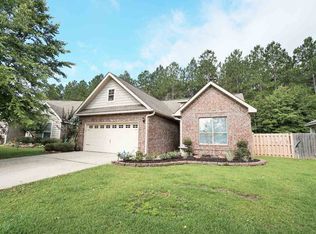
- $294,4904 bd2 ba1.8k sqft3770 Casita Cir, Foley, AL 36535Active
 MLS ID #397924, Lisa Strickland, Lennar Homes Coastal Realty, LLC. Baldwin Realtors
 - $279,9903 bd2 ba1.5k sqft3774 Casita Cir, Foley, AL 36535Active
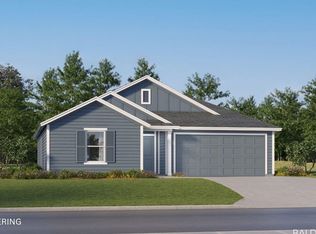 MLS ID #397921, Lisa Strickland, Lennar Homes Coastal Realty, LLC. Baldwin Realtors
 - from $309,9904 bd2 ba1.8k sqftWalsh Plan, Southwood at Arbor Walk : Classic Collection, Foley, AL 36535New Construction
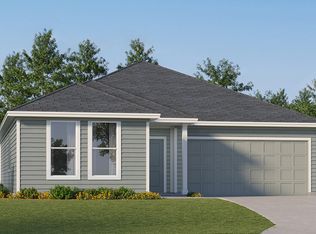 Lennar Homes
 - from $294,9903 bd2 ba1.5k sqftFrey Plan, Southwood at Arbor Walk : Classic Collection, Foley, AL 36535New Construction
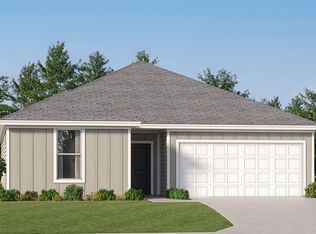 Lennar Homes
