Skip main navigation
Pending
  • $1,250,000

    3766 Durness Way, Houston, TX 77025

    4beds
    3,211sqft
    : 
    Loading
    Get pre-qualified
    Single Family Residence
    Built in 2002
    10,301 Square Feet Lot
    $1,241,500 Zestimate®
    $389/sqft
    $-- HOA

    What's special

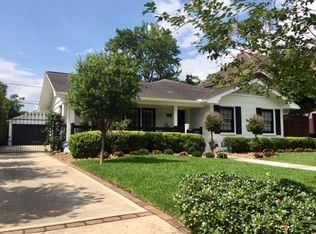
    Traditional charm and timeless design define this Braes Heights residence. Situated on a spacious corner lot, the home makes a memorable first impression with its covered front porch, lush landscaping, and shade trees. Offering 4–5 bedrooms, including two primary suites with one located on each floor, the thoughtfully designed layout provides exceptional flexibility for a variety of lifestyle needs. The first floor also features ADA-friendly accessibility and functionality. Interior spaces include a formal dining room, private study, first-floor game room, and expansive windows allowing natural light to pour into every room. Step outside to enjoy the back deck overlooking the large backyard, complete with garden areas and plenty of room for a future pool. Ideally located with convenient access to parks, bayou trails, schools, shopping, dining, and the Texas Medical Center, this exceptional home offers the perfect balance of a sought-after neighborhood lifestyle and city convenience.
    46 days
    |
    76
    |
    4
    |

    Likely to sell faster than

    Zillow last checked:

    Listing updated:

    Listed by:

    Alissa Dorries TREC #0690324 713-826-9606,

    Better Homes and Gardens Real Estate Gary Greene - Cypress

    Source: HAR,MLS#: 70270350MLS Logo

      Facts & features

      Interior

      Bedrooms & bathrooms
      • Bedrooms: 4
      • Bathrooms: 4
      • Full bathrooms: 3
      • 1/2 bathrooms: 1
      Rooms
      • Room types: Family Room, Game Room, Utility Room
      Primary bathroom
      • Features: Half Bath, Primary Bath: Double Sinks, Primary Bath: Jetted Tub, Primary Bath: Separate Shower, Primary Bath: Shower Only, Secondary Bath(s): Tub/Shower Combo, Two Primary Baths
      Kitchen
      • Features: Breakfast Bar, Island w/ Cooktop, Kitchen open to Family Room, Pantry, Under Cabinet Lighting
      Heating
      • Natural Gas
      Cooling
      • Electric
      Appliances
      • Included: Disposal, Refrigerator, Double Oven, Electric Oven, Microwave, Dishwasher
      • Laundry: Electric Dryer Hookup, Washer Hookup
      Features
      • Crown Molding, Formal Entry/Foyer, High Ceilings, Wired for Sound, 2 Primary Bedrooms, Primary Bed - 1st Floor, Primary Bed - 2nd Floor, Walk-In Closet(s)
      • Flooring: Carpet, Marble, Tile, Wood
      • Windows: Insulated/Low-E windows, Window Coverings
      • Number of fireplaces: 1
      • Fireplace features: Gas Log
      Interior area
      • Total structure area: 3,211
      • Total interior livable area: 3,211 sqft
      Video & virtual tour

      Property

      Parking
      • Total spaces: 2
      • Parking features: Attached, Oversized, Garage Door Opener, Double-Wide Driveway
      • Attached garage spaces: 2
      Accessibility
      • Accessibility features: Customized Wheelchair Accessible, Disabled Access, Accessible Bedroom, Accessible Doors, Accessible Electrical and Environmental Controls, Accessible Full Bath, Accessible Hallway(s), Master Bath Disabled Access
      Features
      • Stories: 2
      • Patio & porch: Patio/Deck, Porch
      • Exterior features: Sprinkler System
      • Has spa: Yes
      • Fencing: Back Yard
      Lot
      • Size: 10,301 Square Feet
      • Features: Corner Lot, Subdivided, 0 Up To 1/4 Acre
      Details
      • Parcel number: 0720070320034

      Construction

      Type & style
      • Home type: SingleFamily
      • Architectural style: Traditional
      • Property subtype: Single Family Residence
      Materials
      • Cement Siding
      • Foundation: Pillar/Post/Pier
      • Roof: Composition
      Condition
      • New construction: No
      • Year built: 2002

      Utilities & green energy

      • Sewer: Public Sewer
      • Water: Public
      Green energy
      • Energy efficient items: Attic Vents, Thermostat, HVAC, Exposure/Shade

      Community & HOA

      Community
      • Subdivision: Braes Heights Sec 9
      HOA
      • Amenities included: Park
      Location
      • Region: Houston

      Financial & listing details

      • Price per square foot: $389/sqft
      • Tax assessed value: $1,123,030
      • Annual tax amount: $23,867
      • Date on market: 6/4/2026
      • Listing terms: Cash,Conventional,FHA,VA Loan
      • Exclusions: See List
      • Road surface type: Concrete, Curbs, Gutters

        Estimated market value

        $1,241,500

        $1.18M - $1.30M

        $3,757/mo

        Price history

        DateEventPrice
        6/10/2026Pending sale$1,250,000$389/sqft
        Source: HAR #70270350 Report a problem
        6/4/2026Listed for sale$1,250,000+22.6%$389/sqft
        Source: HAR #70270350 Report a problem
        10/25/2017Sold--
        Source: Agent Provided Report a problem
        9/10/2017Pending sale$1,019,378$317/sqft
        Source: McSorley Property Group #76364740 Report a problem
        8/24/2017Listed for sale$1,019,378$317/sqft
        Source: Keller Williams Realty #76364740 Report a problem

        Public tax history

        YearProperty taxesTax assessment
        2025$20,882 +6.5%$1,123,030 +5.6%
        2024$19,599 +4.6%$1,063,000 -6%
        2023$18,729 -0.6%$1,131,030 +17.8%
        2022$18,840 $960,000 -8%
        2021-- $1,043,252 +8.6%
        2020$20,622 +5%$960,422 +5.9%
        2019$19,640 +12.8%$906,640 -4.9%
        2018$17,409 $953,796 -6.7%
        2017$17,409 +8.7%$1,021,800 -9.6%
        2016$16,022 +9.7%$1,130,045
        2015$14,601 $1,130,045 +19.1%
        2014$14,601 $948,541 +35.5%
        2013-- $700,000 -5.9%
        2012-- $743,989 +4%
        2011-- $715,219 -2%
        2010-- $730,000 -2.7%
        2009-- $750,000 -5.6%
        2007-- $794,154 +28.8%
        2006-- $616,495 +10%
        2005-- $560,450 +10%
        2004-- $509,500 +120.1%
        2001-- $231,500 +10%
        2000-- $210,500
        Find assessor info on the county website

        Monthly payment

        Est. payment

        Payment breakdown

        Explore the cost of this home by adjusting the details. Changes won't be saved.
        All calculations are estimates and provided by Zillow, Inc. for informational purposes only. Actual amounts may vary.
        HOA fees may include property taxes on listings classified as Co-Ops. Contact the listing agent and/or owner for fee details.
        Mortgage interest rates are dependent on a number of factors, including credit score, down payment, and repayment length. Interest rate data provided by Zillow Group Marketplace, Inc. as of 1/1/1970 from various mortgage lenders with which we have lead or other similar arrangements; the Estimated Payment is an average of those rates.
        See how much you could borrow to make a competitive offer.

        Climate risks

        Neighborhood: Braeswood Place

        Getting around

        63 / 100
        Somewhat Walkable
        43 / 100
        Some Transit
        73 / 100
        Very Bikeable

        Nearby schools

        GreatSchools rating
        Schools provided by the listing agent
        • Elementary: Twain Elementary School
        • Middle: Pershing Middle School
        • High: Lamar High School (Houston)

        Source: HAR. This data may not be complete. We recommend contacting the local school district to confirm school assignments for this home.

        A local agent can set up tours, give advice and negotiate with sellers.

        Browse local experts

        Similar homes