DON'T LEAVE FOR SPRING BREAK without seeing this GORGEOUS VIEW HOME ON THE RIM! Immaculate, well-laid out retreat - bright & cheery w/abundant windows! Expansive great room w/gorgeous wall-to-wall windows, corner fireplace, & vaulted ceiling w/fan. Elegant open kitchen allows gatherings to spread out & take it easy in the generous living space! Step out to the full length deck & enjoy amazing 180 degree views! Spacious primary suite graced w/ceiling fan, slider to deck, lg ensuite bath w/dual sinks, stunning walk-in shower, dressing nook & great walk-in closet. Cheery separate front office. Desirable split BR main level enjoys 2 additional BRs + full bath & laundry w/upgraded washer & dryer. Upper 4th bedroom/bonus room boasts a private 1/2 bath & closet! Don't miss the List of Upgrades: from New 50 Yr Architectural Roof in 2023 to quartz counters, soft-close drawers & cabinets, SimplySafe, fabulous upgraded finishes including flooring, paint, New Custom Honeycomb Blinds, windows, garage opener & Oh So Much More! All this + a great 3 car garage w/abundant shelving & dedicated RV plug. You'll love the lifestyle here - w/Elementary & Jr High in subdivision, + great Columbia Village amenities - w/pools & rec center, walking paths, sports & more! Close to Micron w/easy access to freeway, airport, downtown & Lucky Peak! This One Will Sell Fast! COME SEE WHY!
Sold
Price Unknown
3766 E Immigrant Pass Ct, Boise, ID 83706
4beds
3baths
2,025sqft
Single Family Residence
Built in 2002
9,452 Square Feet Lot
$757,500 Zestimate®
$--/sqft
$3,262 Estimated rent
Home value
$757,500
$704,000 - $811,000
$3,262/mo
Zestimate® history
Owner options
List your home for rent
$3,262/mo
Rent Zestimate®
Find your next renter with Zillow Rental Manager. Plus, with online applications, you can quickly screen prospective tenants – for free.
$3,262/mo
Rent Zestimate®
Refinance and save
$195/mo
Est. payment
Refinancing to a lower rate could help reduce your monthly payments and save thousands over the life of the loan.
$195/mo
Est. payment
Explore your selling options
Work with a Zillow partner agent
Leverage their expertise and Zillow's premium Showcase listings to get your home seen by more buyers.
Get startedList with your own agent
Get your home in front of millions of buyers by listing it on Zillow.
Learn how to do itSell it yourself
Take full control of how buyers see your home on Zillow by listing For Sale by Owner (FSBO).
List your homeWhat's special
Corner fireplaceGenerous living spaceElegant open kitchenImmaculate well-laid out retreatDedicated rv plugNew custom honeycomb blindsUpgraded washer and dryer
Zillow last checked:
Listing updated:
Listed by:
Susan Meloy 208-890-9854,
Powerhouse Real Estate Group
Bought with:
Catherine Stewart
Sweet Group Realty
Source: IMLS,MLS#: 98977384
Facts & features
Interior
Bedrooms & bathrooms
- Bedrooms: 4
- Bathrooms: 3
- Main level bathrooms: 2
- Main level bedrooms: 3
Primary bedroom
- Level: Main
- Area: 210
- Dimensions: 14 x 15
Bedroom 2
- Level: Main
- Area: 110
- Dimensions: 10 x 11
Bedroom 3
- Level: Main
- Area: 110
- Dimensions: 10 x 11
Bedroom 4
- Level: Upper
- Area: 143
- Dimensions: 11 x 13
Kitchen
- Level: Main
- Area: 242
- Dimensions: 11 x 22
Office
- Level: Main
- Area: 100
- Dimensions: 10 x 10
Heating
- Forced Air, Natural Gas
Cooling
- Central Air
Appliances
- Included: Gas Water Heater, Dishwasher, Disposal, Microwave, Oven/Range Built-In, Refrigerator, Washer, Dryer
Features
- Split Bedroom, Den/Office, Great Room, Double Vanity, Walk-In Closet(s), Walk In Shower, Pantry, Quartz Counters, Number of Baths Main Level: 2, Number of Baths Upper Level: 0.5
- Flooring: Carpet, Vinyl
- Has basement: No
- Number of fireplaces: 1
- Fireplace features: One, Gas
Interior area
- Total structure area: 2,025
- Total interior livable area: 2,025 sqft
- Finished area above ground: 2,025
- Finished area below ground: 0
Property
Parking
- Total spaces: 3
- Parking features: Attached, Driveway
- Attached garage spaces: 3
- Has uncovered spaces: Yes
Features
- Levels: Single w/ Upstairs Bonus Room
- Pool features: Community
- Fencing: Partial,Wood
- Has view: Yes
Lot
- Size: 9,452 Square Feet
- Features: Standard Lot 6000-9999 SF, Sidewalks, Views, Canyon Rim, Cul-De-Sac, Auto Sprinkler System, Drip Sprinkler System, Full Sprinkler System
Details
- Parcel number: R1525760280
- Zoning: City of Boise-R-1C
Construction
Type & style
- Home type: SingleFamily
- Property subtype: Single Family Residence
Materials
- Frame
- Roof: Architectural Style
Condition
- Year built: 2002
Utilities & green energy
- Water: Public
- Utilities for property: Sewer Connected
Green energy
- Indoor air quality: Contaminant Control
Community & HOA
Community
- Subdivision: Columbia Villag
HOA
- Has HOA: Yes
- HOA fee: $195 quarterly
Location
- Region: Boise
Financial & listing details
- Tax assessed value: $701,800
- Annual tax amount: $5,057
- Date on market: 3/13/2026
- Listing terms: Cash,Conventional,FHA,VA Loan
- Ownership: Fee Simple,Fractional Ownership: No
- Road surface type: Paved
Price history
Price history is unavailable.
Public tax history
| Year | Property taxes | Tax assessment |
|---|---|---|
| 2026 | $5,057 +10.7% | $701,800 +4.2% |
| 2025 | $4,568 -0.4% | $673,700 +7.2% |
| 2024 | $4,588 -8% | $628,400 +3.8% |
| 2023 | $4,986 +17.2% | $605,500 -13.5% |
| 2022 | $4,253 +14.5% | $700,000 +36.2% |
| 2021 | $3,713 -8.1% | $514,100 +24.6% |
| 2020 | $4,038 +7.9% | $412,700 +3.8% |
| 2019 | $3,744 -0.9% | $397,600 +14.7% |
| 2018 | $3,776 +9.4% | $346,600 +3.1% |
| 2017 | $3,451 | $336,300 +10.1% |
| 2016 | $3,451 | $305,500 +3% |
| 2015 | $3,451 +132% | $296,500 +38.8% |
| 2012 | $1,488 -37% | $213,600 -3.4% |
| 2011 | $2,361 -0.3% | $221,100 -7.6% |
| 2010 | $2,369 | $239,200 -5.6% |
| 2009 | -- | $253,300 -7.1% |
| 2007 | -- | $272,600 +10.7% |
| 2006 | $1,658 +186.4% | $246,300 +9.5% |
| 2003 | $579 | $225,000 |
Find assessor info on the county website
Neighborhood: Southeast Boise
Nearby homes
- $296,5004 bd3 ba2k sqft3766 E Immigrant Pass Ct, Boise, ID 83716Off Market
- $1,070,7005 bd4 ba3.7k sqft3753 E Immigrant Pass Ct, Boise, ID 83716Off Market
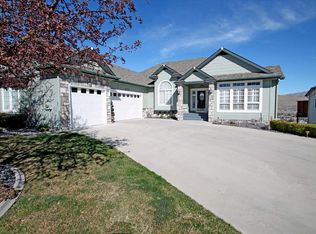
- $766,7004 bd2 ba2.1k sqft3780 E Immigrant Pass Ct, Boise, ID 83716Off Market
- $813,5004 bd3 ba2.5k sqft3808 E Immigrant Pass Ct, Boise, ID 83716Off Market
- $706,2004 bd2 ba2.3k sqft3672 E Immigrant Pass Ct, Boise, ID 83716Off Market
- $723,3005 bd3 ba3.3k sqft3690 E Immigrant Pass Ct, Boise, ID 83716Off Market
- $437,900-- bd-- ba-- sqft3690 E Immigrant Pass Ct, Boise, ID 83716Off Market
- $669,1004 bd3 ba2.1k sqft3757 E Immigrant Pass Ct, Boise, ID 83716Off Market
Nearby schools
GreatSchools rating
- 8/10Trail Wind Elementary SchoolGrades: PK-6Distance: 0.4 mi
- 8/10Les Bois Junior High SchoolGrades: 6-9Distance: 0.6 mi
- 9/10Timberline High SchoolGrades: 10-12Distance: 2.4 mi
Schools provided by the listing agent
- Elementary: Trail Wind
- Middle: Les Bois
- High: Timberline
- District: Boise School District #1
Source: IMLS. This data may not be complete. We recommend contacting the local school district to confirm school assignments for this home.
Get a cash offer in 3 minutes
Find out how much your home could sell for in as little as 3 minutes with a no-obligation cash offer.
Estimated market value
$757,500
Get a cash offer in 3 minutes
Find out how much your home could sell for in as little as 3 minutes with a no-obligation cash offer.
Estimated market value
$757,500
- Idaho
- Ada County
- Boise
- 83706
- Southeast Boise
- 3766 E Immigrant Pass Ct
