Skip main navigation
Off market
  • $2,021,800

    3766 Harbour Landing Dr, Gainesville, GA 30506

    5beds
    7,350sqft
    Boat Slip
    Built in 2007
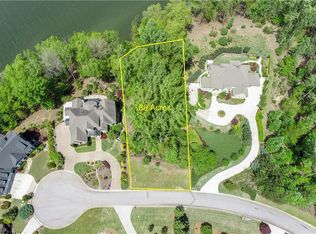
    0.59 Acres Lot
    $2,021,800 Zestimate®
    $275/sqft
    $4,423 Estimated rent

    Home value

    $2,021,800

    $1.84M - $2.24M

    $4,423/mo

    Zestimate® history
    Loading
    Loading...

    Owner options

    List your home for rent

    $4,423/mo

    Rent Zestimate®

    Find your next renter with Zillow Rental Manager. Plus, with online applications, you can quickly screen prospective tenants – for free.

    Learn more

    $4,423/mo

    Rent Zestimate®

    Refinance and save

    $12,635/mo

    Est. payment

    Refinancing to a lower rate could help reduce your monthly payments and save thousands over the life of the loan.

    See today's rates

    $12,635/mo

    Est. payment

    Explore your selling options

    Work with a Zillow partner agent

    Leverage their expertise and Zillow's premium Showcase listings to get your home seen by more buyers.

    Get started

    List with your own agent

    Get your home in front of millions of buyers by listing it on Zillow.

    Learn how to do it

    Sell it yourself

    Take full control of how buyers see your home on Zillow by listing For Sale by Owner (FSBO).

    List your home

    What's special

    Walk to the shoreline from your back door! There is stunning detail throughout this luxurious master on main residence. The opulent chef's kitchen features a 60"Wolf 6 burner gas range w/ French top for precise temperature control & two full size ovens. The lakeside master suite & sitting area offer wooded privacy with lake views and access to covered porch. Multiple porches offer Phantom screens operated by remote control. Separate master closets include a boutique style dressing room for her complete with a private washer/dryer & extensive closet system like no other you have seen! The finished terrace level offers a theater space and a large game room with pool table. The wet bar has a warming drawer and ice maker great for entertaining, and a climate controlled walk in wine cellar is complimented by a 146-bottle SubZero wine fridge. The terrace level offers a 3-room office space with private deck and magnificent lake views that could also be converted to an in-law suite or oversize guest quarters with the addition of a bathroom. Unfinished space for storage is also tucked behind a secret door. The lower pool level includes a finished lounge with full bath and a wet bar including another ice maker and fridge. Outdoor speakers at the pool are tied to a whole house audio system. The gunite pool is heated and offers color changing lights and fountains. Upstairs 3 large bedrooms each have a private bathroom. Covered boat slip @ community marina optional. View the 3D interactive "virtual tour" like no other home!

    This property is off market, which means it's not currently listed for sale or rent on Zillow. This may be different from what's available on other websites or public sources.

    Facts & features

    Interior

    Bedrooms & bathrooms
    • Bedrooms: 5
    • Bathrooms: 7
    • Full bathrooms: 5
    • 1/2 bathrooms: 2
    • Main level bathrooms: 2
    • Main level bedrooms: 1
    Heating
    • Forced air, Gas
    Cooling
    • Central
    Appliances
    • Included: Dishwasher, Dryer, Garbage disposal, Microwave, Range / Oven, Refrigerator, Washer
    • Laundry: Laundry Room, In Basement, See Remarks
    Features
    • Wet Bar, Double Vanity, Walk-In Closet(s), Vaulted Ceiling(s), High Ceilings, Gas Logs, Separate Shower, Garden Tub, Bookcases, Cable TV Connections, Entrance Foyer, Hardwood Floors, Tile Bath, Tile Floors, Carpet, Tray Ceiling(s), Cable In Street, Exposed Beams
    • Flooring: Tile, Hardwood
    • Basement: Finished
    • Has fireplace: Yes
    • Fireplace features: Family Room, Living Room, Factory Built
    Interior area
    • Structure area source: Public Record
    • Total interior livable area: 7,350 sqft
    • Finished area below ground: 2818

    Property

    Parking
    • Total spaces: 3
    • Parking features: Garage - Attached
    • Details: Kitchen Level Entry, 3 Car Or More, Storage, Auto Garage Door
    Accessibility
    • Accessibility features: Shower Access Wheelchair
    Features
    • Patio & porch: Deck/Patio, Screened, Veranda
    • Exterior features: Stone
    • Pool features: In Ground, Association, Screen Enclosure
    • Has view: Yes
    • View description: Water
    • Has water view: Yes
    • Water view: Water
    • Waterfront features: Waterfront
    • Frontage type: Waterfront
    • Frontage length: 165
    Lot
    • Size: 0.59 Acres
    • Features: Level, Cul-de-Sac, Wooded, Private Backyard
    Details
    • Additional structures: Workshop
    • Parcel number: 10037000153
    • Other equipment: Intercom, Generator

    Construction

    Type & style
    • Home type: SingleFamily
    • Architectural style: Traditional, European
    • Property subtype: Boat Slip
    Materials
    • Wood
    • Foundation: Other
    • Roof: Composition
    Condition
    • Year built: 2007

    Utilities & green energy

    • Sewer: Private Sewer
    • Water: Public Water
    Green energy
    • Energy efficient items: Programmable Thermostat, Double Pane/Thermo, Insulation-ceiling, Water Heater-gas

    Community & HOA

    Community
    • Features: Fitness Center
    • Security: Security Service, Gated Community, Alarm - Burglar, Alarm - Smoke/Fire, Carbon Monoxide Detector(s)
    HOA
    • Has HOA: Yes
    • Amenities included: Gated, Clubhouse, Pool, Security, Tennis Court(s), Fitness Center, Playground, Lake, Neighborhood Association, Street Lights, Underground Utilities, Park, Boat/Camper/Van Prkg, Marina, Tennis Team
    • Services included: Trash, Sewer, Security, Tennis, Private Roads, Swimming, Management Fee, Reserve Fund
    • HOA fee: $241 monthly
    Location
    • Region: Gainesville

    Financial & listing details

    • Price per square foot: $275/sqft
    • Tax assessed value: $1,801,000
    • Annual tax amount: $4,949

    Price history

    DateEventPrice
    9/23/2020Sold$1,447,500-5.1%$197/sqft
    Source: FMLS GA #6662010 Report a problem
    8/17/2020Pending sale$1,525,000$207/sqft
    Source: Virtual Properties Realty.com #8714793 Report a problem
    3/6/2020Price change$1,525,000-7.6%$207/sqft
    Source: Virtual Properties Realty.com #6662010 Report a problem
    7/2/2019Listed for sale$1,650,000+3.1%$224/sqft
    Source: Virtual Properties Realty.Com #6578903 Report a problem
    10/10/2008Sold$1,600,000$218/sqft
    Source: Public Record Report a problem

    Public tax history

    YearProperty taxesTax assessment
    2025$4,949 +3.3%$720,400 +19.1%
    2024$4,791 -5.8%$604,920 -3.3%
    2023$5,083 +2.5%$625,720 +11.5%
    2022$4,959 +5%$561,400 +17%
    2021$4,724 -63.2%$479,920 +2.5%
    2020$12,823 -1.6%$468,040 +1.7%
    2019$13,026 -5.8%$460,080 -6.8%
    2018$13,825 -1.1%$493,720 +18.3%
    2017$13,973 $417,320
    Find assessor info on the county website

    Neighborhood: 30506

    Nearby schools

    GreatSchools rating
    Schools provided by the listing agent
    • Elementary: Sardis
    • Middle: Chestatee
    • High: Chestatee
    • District: 10th

    Source: The MLS. This data may not be complete. We recommend contacting the local school district to confirm school assignments for this home.

    Get a cash offer in 3 minutes
    Find out how much your home could sell for in as little as 3 minutes with a no-obligation cash offer.
    Estimated market value
    $2,021,800
    Get a cash offer in 3 minutes
    Find out how much your home could sell for in as little as 3 minutes with a no-obligation cash offer.
    Estimated market value
    $2,021,800