Skip main navigation
Sold for $321,000
  • $321,000

    3766 Kimberly Ln, Dover, PA 17315

    4beds
    2,062sqft
    Single Family Residence
    Built in 2003
    10,018 Square Feet Lot
    $335,900 Zestimate®
    $156/sqft
    $2,260 Estimated rent

    Home value

    $335,900

    $312,000 - $359,000

    $2,260/mo

    Zestimate® history
    Loading
    Loading...

    Owner options

    List your home for rent

    $2,260/mo

    Rent Zestimate®

    Find your next renter with Zillow Rental Manager. Plus, with online applications, you can quickly screen prospective tenants – for free.

    Learn more

    $2,260/mo

    Rent Zestimate®

    Refinance and save

    $2,171/mo

    Est. payment

    Refinancing to a lower rate could help reduce your monthly payments and save thousands over the life of the loan.

    See today's rates

    $2,171/mo

    Est. payment

    Explore your selling options

    Work with a Zillow partner agent

    Leverage their expertise and Zillow's premium Showcase listings to get your home seen by more buyers.

    Get started

    List with your own agent

    Get your home in front of millions of buyers by listing it on Zillow.

    Learn how to do it

    Sell it yourself

    Take full control of how buyers see your home on Zillow by listing For Sale by Owner (FSBO).

    List your home

    What's special

    Panoramic viewsSemi-private backyardLarge patioBeautifully finished basementHuge eat-in kitchenUnforgettable sunsetsTwo closets
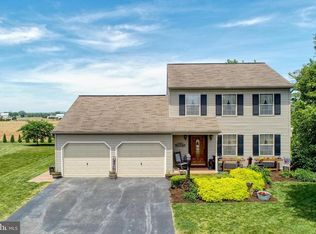
    Discover your dream home in Dover's sought-after Ashley Farms! This stunning 4-bedroom, 2.5-bath home, built by E.G. Stoltzfus, shines with pride of ownership. Inside, you'll find a huge eat-in kitchen and a beautifully finished basement perfect for recreation. The spacious main suite offers a private bath and two closets. Step outside to a large patio and a semi-private backyard. Backed by cornfields, you'll enjoy panoramic views and unforgettable sunsets. Located in Dover schools, this move-in-ready home features a 2-car garage and is a rare find. Don't miss it! Oh, did I mention the newer architectural shingle roof?

    Zillow last checked:

    Listing updated:

    Listed by:

    Robert C Myers JR. 717-873-1960,

    EXP Realty, LLC,

    Listing Team: Adam Mccallister & Rob Myers Team With Exp Realty

    Bought with:

    NON MEMBER, 0225194075

    Non Subscribing Office

    Source: Bright MLS,MLS#: PAYK2085188MLS Logo

    Facts & features

    Interior

    Bedrooms & bathrooms
    • Bedrooms: 4
    • Bathrooms: 3
    • Full bathrooms: 2
    • 1/2 bathrooms: 1
    • Main level bathrooms: 1
    Rooms
    • Room types: Living Room, Primary Bedroom, Bedroom 2, Bedroom 3, Bedroom 4, Kitchen, Family Room, Foyer, Laundry, Bathroom 1, Primary Bathroom
    Primary bedroom
    • Features: Flooring - Carpet
    • Level: Upper
    • Area: 228 Square Feet
    • Dimensions: 19 x 12
    Bedroom 2
    • Level: Upper
    • Area: 156 Square Feet
    • Dimensions: 13 x 12
    Bedroom 3
    • Features: Flooring - Laminated
    • Level: Upper
    • Area: 165 Square Feet
    • Dimensions: 11 x 15
    Bedroom 4
    • Features: Flooring - Laminated
    • Level: Upper
    • Area: 99 Square Feet
    • Dimensions: 9 x 11
    Primary bathroom
    • Features: Flooring - Tile/Brick
    • Level: Upper
    Bathroom 1
    • Features: Flooring - Laminated
    • Level: Upper
    Family room
    • Features: Flooring - Laminated
    • Level: Lower
    Foyer
    • Level: Main
    Kitchen
    • Features: Flooring - Vinyl
    • Level: Main
    • Area: 312 Square Feet
    • Dimensions: 24 x 13
    Laundry
    • Features: Flooring - Vinyl
    • Level: Main
    Living room
    • Features: Flooring - Laminated
    • Level: Main
    • Area: 195 Square Feet
    • Dimensions: 15 x 13
    Heating
    • Forced Air, Natural Gas
    Cooling
    • Central Air, Electric
    Appliances
    • Included: Microwave, Dishwasher, Oven/Range - Gas, Refrigerator, Gas Water Heater
    • Laundry: Main Level, Laundry Room
    Features
    • Bathroom - Tub Shower, Ceiling Fan(s), Combination Kitchen/Dining, Floor Plan - Traditional, Dry Wall
    • Flooring: Tile/Brick, Vinyl, Laminate, Carpet
    • Doors: Storm Door(s)
    • Windows: Insulated Windows
    • Basement: Full,Partially Finished
    • Has fireplace: No
    Interior area
    • Total structure area: 2,062
    • Total interior livable area: 2,062 sqft
    • Finished area above ground: 1,762
    • Finished area below ground: 300

    Property

    Parking
    • Total spaces: 2
    • Parking features: Garage Faces Front, Built In, Asphalt, Attached
    • Attached garage spaces: 2
    • Has uncovered spaces: Yes
    Accessibility
    • Accessibility features: None
    Features
    • Levels: Two
    • Stories: 2
    • Pool features: None
    Lot
    • Size: 10,018 Square Feet
    • Features: Cleared, Level, Suburban
    Details
    • Additional structures: Above Grade, Below Grade
    • Parcel number: 240003003570000000
    • Zoning: RESIDENTIAL
    • Special conditions: Standard

    Construction

    Type & style
    • Home type: SingleFamily
    • Architectural style: Colonial
    • Property subtype: Single Family Residence
    Materials
    • Vinyl Siding
    • Foundation: Block
    • Roof: Asphalt
    Condition
    • Very Good
    • New construction: No
    • Year built: 2003
    Details
    • Builder model: EG Stoltzfus

    Utilities & green energy

    • Electric: 200+ Amp Service, Circuit Breakers
    • Sewer: Public Sewer
    • Water: Public
    • Utilities for property: Cable, Broadband

    Community & HOA

    Community
    • Subdivision: Ashley Farms
    HOA
    • Has HOA: Yes
    • HOA fee: $50 annually
    • HOA name: ASHLEY FARMS PROPERTY OWNERS ASSOCIATION - AFPOA
    Location
    • Region: Dover
    • Municipality: DOVER TWP

    Financial & listing details

    • Price per square foot: $156/sqft
    • Tax assessed value: $144,000
    • Annual tax amount: $4,724
    • Date on market: 7/11/2025
    • Listing agreement: Exclusive Right To Sell
    • Listing terms: Conventional,FHA,VA Loan,Cash
    • Exclusions: Two Freezers In The Garage And Basement, Wine & Mini Refrigerator.
    • Ownership: Fee Simple
    • Road surface type: Black Top

    Price history

    DateEventPrice
    8/18/2025Sold$321,000-2.7%$156/sqft
    Source: Bright MLS #PAYK2085188 Report a problem
    7/15/2025Pending sale$329,900$160/sqft
    Source: Bright MLS #PAYK2085188 Report a problem
    7/11/2025Listed for sale$329,900+46.6%$160/sqft
    Source: Bright MLS #PAYK2085188 Report a problem
    1/15/2020Sold$225,000-1.3%$109/sqft
    Source: eXp Realty #18611395 Report a problem
    11/26/2019Listed for sale$227,900+62.7%$111/sqft
    Source: EXP Realty, LLC #PAYK128964 Report a problem
    2/2/2004Sold$140,075$68/sqft
    Source: Public Record Report a problem

    Public tax history

    YearProperty taxesTax assessment
    2025$4,724 +0.9%$144,000
    2024$4,681 $144,000
    2023$4,681 +8%$144,000
    2022$4,336 -2.6%$144,000
    2021$4,452 +3.6%$144,000
    2020$4,297 +1.3%$144,000
    2019$4,244 +2.6%$144,000
    2018$4,138 +366.5%$144,000
    2017$887 $144,000
    2016-- $144,000
    2015-- $144,000 +0.5%
    2014-- $143,320
    2013-- $143,320
    2012-- $143,320
    2011-- $143,320
    2010-- $143,320
    2009-- $143,320
    2008-- $143,320
    2007-- $143,320
    2006-- $143,320 +24.5%
    2005-- $115,100 +522.2%
    2004-- $18,500
    2003-- $18,500
    2002-- $18,500
    Find assessor info on the county website

    Neighborhood: Weigelstown

    Nearby schools

    GreatSchools rating
    Schools provided by the listing agent
    • Middle: Dover Area Intrmd
    • High: Dover Area
    • District: Dover Area

    Source: Bright MLS. This data may not be complete. We recommend contacting the local school district to confirm school assignments for this home.

    Get pre-qualified for a loan
    At Zillow Home Loans, we can pre-qualify you in as little as 5 minutes with no impact to your credit score.

    An equal housing lender. NMLS #10287.

    Sell for more on Zillow
    Get a Zillow Showcase℠ listing at no additional cost and you could sell for .
    $335,900
    2% more
    +$6,718
    With Zillow Showcase(estimated)
    $342,618