WELCOME TO 3766 PRESIDENT STREET — THIS IS NOT YOUR AVERAGE RENOVATION! Welcome to 3766 President Street, Philadelphia, PA 19114, a beautifully reimagined 4-bedroom, 3-full-bath split level home where quality craftsmanship, thoughtful design, and upscale finishes come together. The owners took tremendous pride in this project, renovating the home from top to bottom with attention to both the finishes you see and the important improvements behind the walls. The transformation begins at the curb with a new certified roof, energy-efficient double-pane windows, new exterior doors, new siding, seamless gutters, and fresh landscaping, creating exceptional curb appeal and a polished, modern exterior. Step inside to a completely redesigned interior featuring a clean, modern aesthetic, four generously sized bedrooms, three beautifully renovated full bathrooms, and upscale finishes throughout. At the heart of the home is the show-stopping chef's kitchen, designed for both everyday living and entertaining. It features a 36-inch professional-style range and hood, white stainless-steel appliances with stunning antique-gold finishes, soft-close cabinetry, and carefully selected designer details that make this kitchen a true centerpiece of the home. The improvements extend far beyond appearances. Enjoy a brand-new dual-zone HVAC system with certification, new tankless on-demand hot-water heater, and upgraded 200-amp electrical service. From the roof and mechanical systems to the windows, doors, kitchen, bathrooms, and exterior, the goal was simple: do it right and don't cut corners. And then there's the location. Situated in the desirable 19114 section of Northeast Philadelphia near the Union League Golf Club at Torresdale, this home offers the convenience of city living with an atmosphere that feels more like the suburbs. The surrounding greenery and established residential setting provide a welcome escape while keeping you close to major highways, shopping, dining, schools, parks, and everyday conveniences. City convenience. Suburban atmosphere. Four bedrooms. Three full baths. A designer chef's kitchen. Extensive new systems. Upscale finishes and exceptional craftsmanship throughout. This isn't a home that was simply updated for resale — it was thoughtfully reimagined with pride and attention to detail. No detail overlooked. Simply unpack and enjoy. Schedule your private showing of 3766 President Street — this one won't last! One of the Sellers of this home is a Licesned PA Realtor.
Under contract
$615,000
3766 President St, Philadelphia, PA 19114
4beds
2,350sqft
Single Family Residence
Built in 1960
6,840 Square Feet Lot
$605,800 Zestimate®
$262/sqft
$-- HOA
What's special
Upscale finishes throughoutPolished modern exteriorNew sidingNew exterior doorsExceptional craftsmanship throughoutExceptional curb appealSeamless gutters
- 19 days
- 1,224
- 64
Likely to sell faster than
Zillow last checked:
Listing updated:
Listed by:
Mike Cirillo 215-938-7800,
Better Homes Realty Group 2159387800
Source: Bright MLS,MLS#: PAPH2672288
Facts & features
Interior
Bedrooms & bathrooms
- Bedrooms: 4
- Bathrooms: 3
- Full bathrooms: 3
- Main level bathrooms: 2
- Main level bedrooms: 2
Basement
- Area: 0
Heating
- Heat Pump, Zoned, Natural Gas
Cooling
- Ceiling Fan(s), Central Air, Multi Units, Zoned, Electric
Appliances
- Included: Microwave, Range, Dishwasher, Disposal, Energy Efficient Appliances, ENERGY STAR Qualified Refrigerator, ENERGY STAR Qualified Dishwasher, Ice Maker, Instant Hot Water, Oven/Range - Gas, Range Hood, Refrigerator, Six Burner Stove, Stainless Steel Appliance(s), Washer/Dryer Stacked, Tankless Water Heater, Water Heater, Gas Water Heater
- Laundry: Has Laundry, Lower Level
Features
- Attic, Bathroom - Stall Shower, Bathroom - Tub Shower, Bathroom - Walk-In Shower, Breakfast Area, Built-in Features, Ceiling Fan(s), Combination Kitchen/Dining, Crown Molding, Dining Area, Efficiency, Entry Level Bedroom, Open Floorplan, Kitchen - Country, Kitchen Island, Pantry, Upgraded Countertops, Walk-In Closet(s)
- Flooring: Luxury Vinyl, Tile/Brick
- Doors: Double Entry, Insulated
- Windows: Casement, Double Hung, Double Pane Windows, Energy Efficient, ENERGY STAR Qualified Windows, Replacement, Vinyl Clad
- Has basement: No
- Has fireplace: No
Interior area
- Total structure area: 2,350
- Total interior livable area: 2,350 sqft
- Finished area above ground: 2,350
- Finished area below ground: 0
Property
Parking
- Parking features: Driveway, Off Site, On Street
- Has uncovered spaces: Yes
Accessibility
- Accessibility features: None
Features
- Levels: Multi/Split,Split Foyer,Two
- Stories: 2
- Exterior features: Rain Gutters
- Pool features: None
Lot
- Size: 6,840 Square Feet
Details
- Additional structures: Above Grade, Below Grade
- Parcel number: 661079200
- Zoning: RSD3
- Special conditions: Standard
Construction
Type & style
- Home type: SingleFamily
- Property subtype: Single Family Residence
Materials
- Block, Vinyl Siding, Stucco, Frame
- Foundation: Block
- Roof: Shingle
Condition
- New construction: No
- Year built: 1960
- Major remodel year: 2026
Utilities & green energy
- Sewer: Public Sewer
- Water: Public
Community & HOA
Community
- Subdivision: Torresdale (west)
HOA
- Has HOA: No
Location
- Region: Philadelphia
- Municipality: PHILADELPHIA
Financial & listing details
- Price per square foot: $262/sqft
- Tax assessed value: $441,200
- Annual tax amount: $6,175
- Date on market: 9/18/2026
- Listing agreement: Exclusive Right To Sell
- Listing terms: Cash,Conventional,FHA,VA Loan
- Ownership: Fee Simple
Estimated market value
$605,800
$576,000 - $636,000
$2,808/mo
Price history
| Date | Event | Price |
|---|---|---|
| 9/30/2026 | Contingent | $615,000$262/sqft |
Source:  Bright MLS #PAPH2672288 Report a problem Bright MLS #PAPH2672288 Report a problem | ||
| 9/18/2026 | Listed for sale | $615,000+146%$262/sqft |
Source: Bright MLS #PAPH2672288 Report a problem | ||
| 5/29/2026 | Sold | $250,000+92.3%$106/sqft |
Source: Public Record Report a problem | ||
| 4/16/2001 | Sold | $130,000$55/sqft |
Source: Public Record Report a problem | ||
Public tax history
| Year | Property taxes | Tax assessment |
|---|---|---|
| 2025 | $5,512 +23.1% | $393,800 +23.1% |
| 2024 | $4,478 | $319,900 |
| 2023 | $4,478 +26.6% | $319,900 |
| 2022 | $3,536 | -- |
| 2021 | $3,536 +4.4% | -- |
| 2018 | $3,386 | -- |
| 2017 | $3,386 +7.2% | -- |
| 2016 | $3,158 | -- |
| 2015 | $3,158 | -- |
| 2014 | $3,158 +4.5% | $225,600 +621.6% |
| 2012 | $3,023 | $31,264 |
| 2011 | -- | $31,264 |
| 2010 | -- | $31,264 |
| 2009 | -- | $31,264 |
| 2008 | -- | $31,264 |
| 2007 | -- | $31,264 |
| 2006 | -- | $31,264 |
| 2005 | -- | $31,264 |
| 2004 | -- | $31,264 |
| 2003 | -- | $31,264 +4.3% |
| 2002 | -- | $29,984 +18.6% |
| 2000 | -- | $25,280 |
| 1999 | -- | $25,280 |
Find assessor info on the county website
Monthly payment
Est. payment
Payment breakdown
Explore the cost of this home by adjusting the details. Changes won't be saved.Climate risks
Neighborhood: Morrell Park
Nearby schools
- $527,7003 bd2 ba2k sqft3762 President St, Philadelphia, PA 19114Off Market
- $389,600-- bd-- ba1.7k sqft3770 President St, Philadelphia, PA 19114Off Market
- $597,0004 bd-- ba2.3k sqft3752 President St, Philadelphia, PA 19114Off Market
- $365,500-- bd-- ba1.3k sqft3774 President St, Philadelphia, PA 19114Off Market
Similar homes
- $625,0003 bd3 ba2.4k sqft4625 Eden St, Philadelphia, PA 19114For Sale
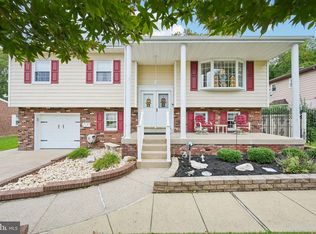
 MLS ID #PAPH2675950, Sandy Taylor, Century 21 Advantage Gold-Lower Bucks. Bright MLS
 - $424,9005 bd2 ba2k sqft9316 Academy Rd, Philadelphia, PA 19114For Sale
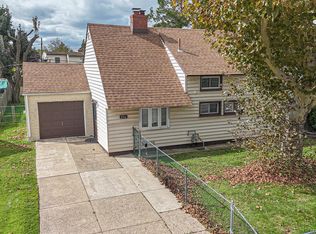 MLS ID #PAPH2673954, Joe Cunningham, Keller Williams Real Estate Tri-County. Bright MLS
 - $--4 bd1 ba2.1k sqft2818 Welsh Rd #A, Philadelphia, PA 19152Auction
 Auction.com 2
 - $--3 bd2 ba1.3k sqft3223 Belgreen Rd, Philadelphia, PA 19154Auction
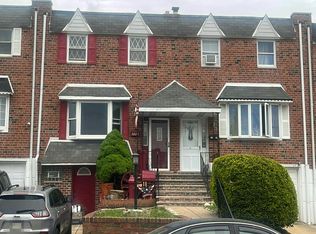 Auction.com 2
 - $599,0003 bd2 ba1.5k sqft9342 Campus Ln, Philadelphia, PA 19114For SaleMLS ID #PAPH2620062, Zach Neild, Real Broker, LLC. Bright MLS
- $415,0004 bd2 ba2k sqft9314 Academy Rd, Philadelphia, PA 19114For SaleMLS ID #PAPH2660358, Rong Lin, BY Real Estate. Bright MLS
- $475,0004 bd3 ba2k sqft4620 Convent Ln, Philadelphia, PA 19114For SaleMLS ID #PAPH2642178, Christopher Thude, RE/MAX Access. Bright MLS
- $488,0003 bd2 ba1.8k sqft9319 Marsden St, Philadelphia, PA 19114For SaleMLS ID #PAPH2670344, Ryan Straub, City & Suburban Real Estate. Bright MLS
- $500,0004 bd2 ba1.8k sqft1141 Elwood Ave, Bensalem, PA 19020For SaleMLS ID #PABU2132408, Robin Carp, Homestarr Realty. Bright MLS
- $399,9005 bd2 ba1.7k sqft3300 Primrose Rd, Philadelphia, PA 19114For SaleMLS ID #PAPH2677814, Patrick Parkinson, Honest Real Estate. Bright MLS
- $549,8503 bd2 ba1.9k sqft3805 Andrea Rd, Philadelphia, PA 19154For SaleMLS ID #PAPH2666744, James Perdigao, RE/MAX One Realty. Bright MLS
- $320,0003 bd2 ba1.2k sqft3538 Fitler St, Philadelphia, PA 19114For SaleMLS ID #PAPH2676326, JEANINE BRIERLEY, Keller Williams Main Line. Bright MLS
- $339,9003 bd2 ba1.2k sqft3520 Churchill Ln, Philadelphia, PA 19114For SaleMLS ID #PAPH2677064, Matthew Cunningham, Keller Williams Real Estate Tri-County. Bright MLS
- $379,9003 bd2 ba1.3k sqft3854 Kirkwood Rd, Philadelphia, PA 19114For SaleMLS ID #PAPH2675836, John Menno, BHHS Fox & Roach -Yardley/Newtown. Bright MLS
- $314,9003 bd3 ba1.4k sqft4112 Carteret Dr, Philadelphia, PA 19114For SaleMLS ID #PAPH2674356, Celia Xiao, Canaan Realty Services INC. Bright MLS
- $419,0003 bd2 ba1.3k sqft9507 Convent Ave, Philadelphia, PA 19114For SaleMLS ID #PAPH2673482, Art Urbany-Wood, Walter M Wood Jr Inc. Bright MLS
- $449,9004 bd2 ba1.7k sqft9447 Lansford St, Philadelphia, PA 19114For SaleMLS ID #PAPH2672320, Mike Coleman, Keller Williams Realty Devon-Wayne. Bright MLS
- $698,9004 bd3 ba2.9k sqft9838 Legion St Unit 1, Philadelphia, PA 19114New ConstructionMLS ID #PAPH2525172, Len DeFinis, Home Solutions Realty Group. Bright MLS
