Meticulously crafted with intentional design and elevated finishes, this remarkable home offers a rare blend of sophistication and thoughtfully curated features. The flexible floor plan includes a downstairs secondary suite and a bonus room already framed and ready for a seamless fifth bedroom conversion—no additional building or electrical permitting required. High-end Thermador appliances anchor the chef’s kitchen, which also features quartzite countertops and rift sawn white oak cabinetry. The home is outfitted with 4” white oak hardwoods, single sanded with plenty of life remaining, and custom modern baseboards throughout. Quartz or marble surfaces continue in all baths, with the primary suite showcasing a fully marble-clad bathroom and a built-out walk-in closet. All secondary bedrooms are oversized, each with walk-in closets and en suite baths. The primary suite offer thermostatic controls and four shower heads to really feel like true spa-like experience. The home features impressive 10' ceilings, polished nickel plumbing, and a spacious game room pre-plumbed for a wet bar. Additional features include an oversized garage, lush zoysia grass, and one of the largest usable backyards in the neighborhood (~40’ x 60’), ideal for a pool. The attic adds approximately 1,000 sq ft of fully plywood-covered storage. A rare blend of thoughtful design, upgraded systems, and future-ready flexibility—this home checks every box.
Sold
Price Unknown
3766 Rockdale Dr, Dallas, TX 75220
4beds
4,676sqft
Farm, Single Family Residence
Built in 2019
8,171 Square Feet Lot
$1,471,400 Zestimate®
$--/sqft
$6,767 Estimated rent
Home value
$1,471,400
$1.40M - $1.54M
$6,767/mo
Zestimate® history
Owner options
List your home for rent
$6,767/mo
Rent Zestimate®
Find your next renter with Zillow Rental Manager. Plus, with online applications, you can quickly screen prospective tenants – for free.
$6,767/mo
Rent Zestimate®
Refinance and save
Refinancing to a lower rate could help reduce your monthly payments and save thousands over the life of the loan.
Explore your selling options
Work with a Zillow partner agent
Leverage their expertise and Zillow's premium Showcase listings to get your home seen by more buyers.
Get startedList with your own agent
Get your home in front of millions of buyers by listing it on Zillow.
Learn how to do itSell it yourself
Take full control of how buyers see your home on Zillow by listing For Sale by Owner (FSBO).
List your homeWhat's special
Custom modern baseboardsBonus roomQuartzite countertopsOversized garageDownstairs secondary suiteSpacious game roomLush zoysia grass
Zillow last checked:
Listing updated:
Listed by:
Sanders Avrea 0552310 214-458-1964,
Allie Beth Allman & Assoc. 214-521-7355
Bought with:
John Mazzolini
Monument Realty
Source: NTREIS,MLS#: 20971491
Facts & features
Interior
Bedrooms & bathrooms
- Bedrooms: 4
- Bathrooms: 6
- Full bathrooms: 5
- 1/2 bathrooms: 1
Primary bedroom
- Features: Ceiling Fan(s), En Suite Bathroom, Fireplace
- Level: First
- Dimensions: 22 x 16
Bedroom
- Features: Ceiling Fan(s), En Suite Bathroom, Walk-In Closet(s)
- Level: First
- Dimensions: 17 x 12
Bedroom
- Features: Ceiling Fan(s), En Suite Bathroom
- Level: Second
- Dimensions: 12 x 14
Bedroom
- Features: Ceiling Fan(s), En Suite Bathroom
- Level: Second
- Dimensions: 12 x 15
Primary bathroom
- Features: Built-in Features, Dual Sinks, Double Vanity, En Suite Bathroom, Jetted Tub, Separate Shower
- Level: First
- Dimensions: 20 x 11
Breakfast room nook
- Level: First
- Dimensions: 12 x 12
Dining room
- Features: Built-in Features
- Level: First
- Dimensions: 16 x 11
Other
- Features: En Suite Bathroom, Separate Shower
- Level: First
- Dimensions: 12 x 5
Other
- Level: Second
- Dimensions: 7 x 8
Other
- Level: Second
- Dimensions: 7 x 8
Game room
- Features: Built-in Features
- Level: First
- Dimensions: 31 x 25
Kitchen
- Features: Built-in Features, Butler's Pantry, Eat-in Kitchen, Kitchen Island
- Level: First
- Dimensions: 22 x 12
Living room
- Features: Built-in Features, Ceiling Fan(s), Fireplace
- Level: First
- Dimensions: 20 x 20
Office
- Features: Built-in Features
- Level: First
- Dimensions: 10 x 13
Utility room
- Features: Built-in Features
- Level: First
- Dimensions: 12 x 8
Heating
- Central, Electric
Cooling
- Central Air, Ceiling Fan(s)
Appliances
- Included: Built-In Gas Range, Built-In Refrigerator, Double Oven, Dishwasher, Disposal, Microwave, Vented Exhaust Fan
Features
- Built-in Features, Chandelier, Decorative/Designer Lighting Fixtures, Eat-in Kitchen, Kitchen Island, Open Floorplan, Paneling/Wainscoting, Walk-In Closet(s), Wired for Sound
- Has basement: No
- Number of fireplaces: 2
- Fireplace features: Bedroom, Electric, Gas, Gas Log, Living Room
Interior area
- Total interior livable area: 4,676 sqft
Property
Parking
- Total spaces: 2
- Parking features: Driveway, Garage Faces Front, Garage
- Attached garage spaces: 2
- Has uncovered spaces: Yes
Features
- Levels: Two
- Stories: 2
- Patio & porch: Covered
- Pool features: None
- Fencing: Wood
Lot
- Size: 8,171 Square Feet
- Dimensions: 60 x 135
Details
- Parcel number: 00000531388000000
Construction
Type & style
- Home type: SingleFamily
- Architectural style: Farmhouse,Modern,Detached
- Property subtype: Farm, Single Family Residence
Materials
- Frame
- Foundation: Slab
- Roof: Shingle
Condition
- Year built: 2019
Utilities & green energy
- Sewer: Public Sewer
- Water: Public
- Utilities for property: Sewer Available, Water Available
Community & HOA
Community
- Security: Carbon Monoxide Detector(s), Other, Smoke Detector(s)
- Subdivision: Marsh Lane
HOA
- Has HOA: No
Location
- Region: Dallas
Financial & listing details
- Tax assessed value: $1,500,580
- Annual tax amount: $26,831
- Date on market: 6/16/2025
- Cumulative days on market: 198 days
- Listing terms: Cash,Conventional,FHA,Other
Price history
| Date | Event | Price |
|---|---|---|
| 1/28/2026 | Sold | -- |
Source: NTREIS #20971491 Report a problem | ||
| 1/27/2026 | Pending sale | $1,550,000$331/sqft |
Source: NTREIS #20971491 Report a problem | ||
| 1/3/2026 | Contingent | $1,550,000$331/sqft |
Source: NTREIS #20971491 Report a problem | ||
| 12/17/2025 | Price change | $1,550,000-3.1%$331/sqft |
Source: NTREIS #20971491 Report a problem | ||
| 11/20/2025 | Price change | $1,599,000-4.5%$342/sqft |
Source: NTREIS #20971491 Report a problem | ||
| 10/31/2025 | Price change | $1,675,000-4.3%$358/sqft |
Source: NTREIS #20971491 Report a problem | ||
| 6/16/2025 | Listed for sale | $1,750,000+514%$374/sqft |
Source: NTREIS #20971491 Report a problem | ||
| 3/29/2016 | Sold | -- |
Source: Agent Provided Report a problem | ||
| 2/15/2016 | Pending sale | $285,000$61/sqft |
Source: Dave Perry Miller & Associates - An Ebby Halliday Company #13310212 Report a problem | ||
| 2/11/2016 | Listed for sale | $285,000$61/sqft |
Source: Dave Perry Miller & Associates - An Ebby Halliday Company #13310212 Report a problem | ||
| 2/8/2016 | Pending sale | $285,000$61/sqft |
Source: Dave Perry Miller & Associates - An Ebby Halliday Company #13310212 Report a problem | ||
| 2/5/2016 | Listed for sale | $285,000+111.3%$61/sqft |
Source: Dave Perry Miller Real Estate #13310212 Report a problem | ||
| 4/12/2011 | Listing removed | $1,500 |
Source: Ebby Halliday Realtors #11565173 Report a problem | ||
| 3/25/2011 | Listed for rent | $1,500 |
Source: Active Website #11565173 Report a problem | ||
| 1/31/2011 | Sold | -- |
Source: Agent Provided Report a problem | ||
| 1/23/2011 | Pending sale | $134,900$29/sqft |
Source: Prudential Real Estate #11484935 Report a problem | ||
| 1/1/2011 | Price change | $134,900-6.9%$29/sqft |
Source: Prudential Real Estate #11484935 Report a problem | ||
| 12/4/2010 | Price change | $144,900-6.5%$31/sqft |
Source: Prudential Real Estate #11484935 Report a problem | ||
| 11/1/2010 | Price change | $154,900-8.3%$33/sqft |
Source: Prudential Real Estate #11484935 Report a problem | ||
| 10/8/2010 | Listed for sale | $168,900$36/sqft |
Source: Prudential Real Estate #11484935 Report a problem | ||
Public tax history
| Year | Property taxes | Tax assessment |
|---|---|---|
| 2025 | $26,831 +7.2% | $1,500,580 |
| 2024 | $25,039 +7.6% | $1,500,580 +8.5% |
| 2023 | $23,276 -2.1% | $1,383,490 |
| 2022 | $23,769 +4% | $1,383,490 +33.5% |
| 2021 | $22,850 +181.3% | $1,036,240 +182.2% |
| 2020 | $8,122 +17.1% | $367,250 +12.3% |
| 2019 | $6,939 +6.2% | $326,940 +14.7% |
| 2018 | $6,537 +4.7% | $285,000 |
| 2017 | $6,245 -11.4% | $285,000 +10% |
| 2016 | $7,047 +87% | $259,160 +39.8% |
| 2015 | $3,769 | $185,360 +34.9% |
| 2014 | $3,769 | $137,410 |
| 2013 | -- | -- |
| 2012 | -- | -- |
| 2011 | -- | -- |
| 2010 | -- | -- |
| 2009 | -- | -- |
| 2008 | -- | -- |
| 2007 | -- | -- |
| 2005 | -- | -- |
| 2004 | -- | -- |
| 2003 | -- | -- |
| 2002 | -- | -- |
| 2001 | -- | -- |
Find assessor info on the county website
Neighborhood: 75220
Nearby homes
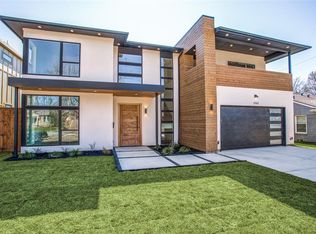
- $1,520,9005 bd5 ba3.7k sqft3762 Rockdale Dr, Dallas, TX 75220Off Market
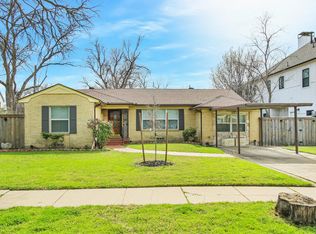
- $--3 bd3 ba1.4k sqft3772 Rockdale Dr, Dallas, TX 75220Sold
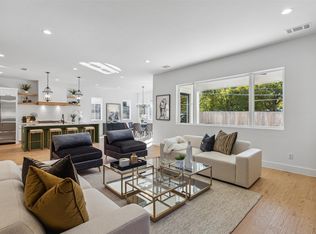
- $--5 bd4 ba4.3k sqft3756 Rockdale Dr, Dallas, TX 75220Sold
- $490,5002 bd1 ba1.3k sqft3767 Matador Dr, Dallas, TX 75220Off Market
- $497,0003 bd2 ba1.1k sqft3763 Matador Dr, Dallas, TX 75220Off Market
- $551,7002 bd2 ba1.4k sqft3773 Matador Dr, Dallas, TX 75220Off Market
- $977,3003 bd2 ba2k sqft9893 Mixon Dr, Dallas, TX 75220Off Market
- $532,7002 bd2 ba1.2k sqft3752 Rockdale Dr, Dallas, TX 75220Off Market
Nearby schools
GreatSchools rating
- 8/10Harry C Withers Elementary SchoolGrades: PK-6Distance: 1.9 mi
- 6/10Ewell D Walker Middle SchoolGrades: 7-8Distance: 3.9 mi
- 4/10W T White High SchoolGrades: 9-12Distance: 3.1 mi
Schools provided by the listing agent
- Elementary: Withers
- Middle: Walker
- High: White
- District: Dallas ISD
Source: NTREIS. This data may not be complete. We recommend contacting the local school district to confirm school assignments for this home.
Get a cash offer in 3 minutes
Find out how much your home could sell for in as little as 3 minutes with a no-obligation cash offer.
Estimated market value
$1,471,400
Get a cash offer in 3 minutes
Find out how much your home could sell for in as little as 3 minutes with a no-obligation cash offer.
Estimated market value
$1,471,400
- Texas
- Dallas County
- Dallas
- 75220
- 3766 Rockdale Dr
Nearby cities
Nearby neighborhoods
Nearby zip codes
Other Dallas Topics
