Skip main navigation
Sold for $627,000
  • $627,000

    3766 S Benton Way, Denver, CO 80235

    4beds
    3,244sqft
    Single Family Residence
    Built in 1969
    10,300 Square Feet Lot
    $664,900 Zestimate®
    $193/sqft
    $4,046 Estimated rent

    Home value

    $664,900

    $632,000 - $698,000

    $4,046/mo

    Zestimate® history
    Loading
    Loading...

    Owner options

    List your home for rent

    $4,046/mo

    Rent Zestimate®

    Find your next renter with Zillow Rental Manager. Plus, with online applications, you can quickly screen prospective tenants – for free.

    Learn more

    $4,046/mo

    Rent Zestimate®

    Refinance and save

    $3,619/mo

    Est. payment

    Refinancing to a lower rate could help reduce your monthly payments and save thousands over the life of the loan.

    See today's rates

    $3,619/mo

    Est. payment

    Explore your selling options

    Work with a Zillow partner agent

    Leverage their expertise and Zillow's premium Showcase listings to get your home seen by more buyers.

    Get started

    List with your own agent

    Get your home in front of millions of buyers by listing it on Zillow.

    Learn how to do it

    Sell it yourself

    Take full control of how buyers see your home on Zillow by listing For Sale by Owner (FSBO).

    List your home

    What's special

    Newer roofSpacious ranch homeMassive yardNew garden bedsLarge basement family roomBrand new carpetLarge back patio
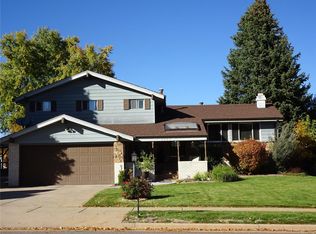
    Spacious ranch home in the desirable Pinecrest Village neighborhood in southwest Denver. Sun drenched and bright with skylights and natural light everywhere in the house. Brand new paint throughout and brand new carpet on the main floor. One cool flagstone fireplace in the main floor living room and a second flagstone fireplace in the large basement family room. Newer roof and tons of interior storage. Entertain company on the large back patio. The massive yard is a gardeners delight with plenty of opportunity for new garden beds and room to spare. Close to Pinecrest Village Park, Pinehurst Country Club and Marston Lake. Near to 285 for easy access to the mountains!

    Zillow last checked:

    Listing updated:

    Listed by:

    Paul Kourkoulis 720-838-0737 pkourkoulis@corcoranperry.com,

    Corcoran Perry & Co.

    Bought with:

    Vanessa Guzman, 040014737

    HeReigns Real Estate

    Source: REcolorado as distributed by MLS GRID,MLS#: 9460222MLS Logo

    Facts & features

    Interior

    Bedrooms & bathrooms
    • Bedrooms: 4
    • Bathrooms: 3
    • Full bathrooms: 1
    • 3/4 bathrooms: 2
    • Main level bathrooms: 2
    • Main level bedrooms: 2
    Primary bedroom
    • Level: Main
    Bedroom
    • Level: Main
    Bedroom
    • Level: Basement
    Bedroom
    • Level: Basement
    Primary bathroom
    • Level: Main
    Bathroom
    • Level: Main
    Bathroom
    • Level: Basement
    Dining room
    • Level: Main
    Family room
    • Level: Basement
    Kitchen
    • Level: Main
    Laundry
    • Level: Basement
    Living room
    • Level: Main
    Office
    • Level: Basement
    Heating
    • Baseboard, Hot Water
    Cooling
    • Evaporative Cooling
    Appliances
    • Included: Cooktop, Dishwasher, Disposal, Dryer, Microwave, Oven, Range, Refrigerator, Washer
    Features
    • Granite Counters, Kitchen Island, Pantry, Smoke Free, Walk-In Closet(s)
    • Flooring: Carpet, Tile, Wood
    • Windows: Double Pane Windows
    • Basement: Full
    • Number of fireplaces: 2
    • Fireplace features: Basement, Living Room
    Interior area
    • Total structure area: 3,244
    • Total interior livable area: 3,244 sqft
    • Finished area above ground: 1,622
    • Finished area below ground: 1,622

    Property

    Parking
    • Total spaces: 2
    • Parking features: Concrete, Dry Walled, Exterior Access Door
    • Attached garage spaces: 2
    Features
    • Levels: One
    • Stories: 1
    • Patio & porch: Covered, Patio
    • Exterior features: Garden, Gas Grill, Private Yard, Rain Gutters
    Lot
    • Size: 10,300 Square Feet
    • Features: Sprinklers In Front, Sprinklers In Rear
    Details
    • Parcel number: 901106007
    • Zoning: S-SU-D
    • Special conditions: Standard

    Construction

    Type & style
    • Home type: SingleFamily
    • Property subtype: Single Family Residence
    Materials
    • Brick, Frame
    Condition
    • Year built: 1969

    Utilities & green energy

    • Sewer: Public Sewer
    • Water: Public

    Community & HOA

    Community
    • Subdivision: Bear Valley Heights
    HOA
    • Has HOA: Yes
    • HOA fee: $40 annually
    • HOA name: Pinecrest Village
    • HOA phone: 303-986-9334
    Location
    • Region: Denver

    Financial & listing details

    • Price per square foot: $193/sqft
    • Tax assessed value: $690,400
    • Annual tax amount: $2,287
    • Date on market: 4/4/2024
    • Listing terms: Cash,Conventional,FHA,VA Loan
    • Exclusions: Staging Furniture
    • Ownership: Individual

    Price history

    DateEventPrice
    4/30/2024Sold$627,000+4.5%$193/sqft
    Source: REcolorado as distributed by MLS GRID #9460222 Report a problem
    4/8/2024Pending sale$600,000$185/sqft
    Source: REcolorado as distributed by MLS GRID #9460222 Report a problem
    4/4/2024Listed for sale$600,000+93.6%$185/sqft
    Source: REcolorado as distributed by MLS GRID #9460222 Report a problem
    9/18/2009Listing removed$309,900$96/sqft
    Source: Visual Tour #699465 Report a problem
    6/20/2009Listed for sale$309,900+5.8%$96/sqft
    Source: Visual Tour #699465 Report a problem
    12/10/2008Sold$293,000-2.3%$90/sqft
    Source: Public Record Report a problem
    10/14/2008Price change$299,900-3.2%$92/sqft
    Source: Prudential Real Estate #699465 Report a problem
    9/17/2008Listed for sale$309,900+19.2%$96/sqft
    Source: Prudential Real Estate #699465 Report a problem
    5/22/2006Sold$260,000$80/sqft
    Source: Public Record Report a problem

    Public tax history

    YearProperty taxesTax assessment
    2024$3,299 +16.2%$42,570 -6.8%
    2023$2,840 +3.6%$45,690 +27.9%
    2022$2,742 +35.8%$35,710 -2.8%
    2021$2,019 -18.5%$36,740 +6.9%
    2020$2,478 +10.3%$34,362 -0.7%
    2019$2,247 $34,604 +19.2%
    2018$2,247 +0.3%$29,040
    2017$2,240 +15.9%$29,040 +17.4%
    2016$1,933 -6.2%$24,740
    2015$2,061 0%$24,740 -0.3%
    2014$2,062 +6.9%$24,820
    2013$1,929 +17.9%$24,820 +8.2%
    2012$1,636 -4.5%$22,940 +0.9%
    2011$1,713 +2.2%$22,738 -11.6%
    2010$1,675 -13.5%$25,720
    2009$1,937 -0.2%$25,720 -11.3%
    2008$1,941 +127.9%$29,010
    2007$852 -37.8%$29,010 +40.3%
    2006$1,369 +2.8%$20,680
    2005$1,331 +98.4%$20,680 -2.6%
    2003$671 -43.9%$21,240 +4.3%
    2002$1,196 $20,360 +18%
    2001-- $17,260
    Find assessor info on the county website

    Neighborhood: Fort Logan

    Nearby schools

    GreatSchools rating
    Schools provided by the listing agent
    • Elementary: Sabin
    • Middle: Strive Federal
    • High: John F. Kennedy
    • District: Denver 1

    Source: REcolorado as distributed by MLS GRID. This data may not be complete. We recommend contacting the local school district to confirm school assignments for this home.

    Get a cash offer in 3 minutes
    Find out how much your home could sell for in as little as 3 minutes with a no-obligation cash offer.
    Estimated market value
    $664,900
    Get a cash offer in 3 minutes
    Find out how much your home could sell for in as little as 3 minutes with a no-obligation cash offer.
    Estimated market value
    $664,900