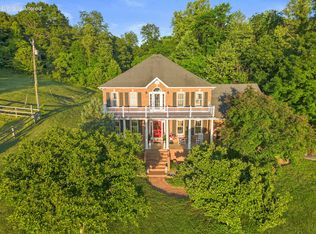
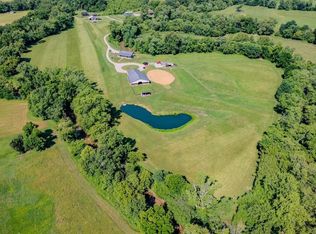
There are properties you purchase, and then there are properties you experience. Spanning an extraordinary 103.9 +/- acres of Kentucky countryside, this one-of-a-kind estate combines a 4,518-square-foot residence, remarkable recreational acreage, river frontage, multiple barns and outbuildings, and a secluded cabin into a private retreat that would be nearly impossible to recreate. The land itself is nothing short of spectacular. Miles of thoughtfully carved ATV and riding trails wind throughout the property, traveling through flat fields, rolling meadows, and heavily wooded countryside before climbing to a dramatic rock overlook at the top of the property with breathtaking views across the surrounding landscape. Explore by ATV, horseback, or on foot, fish your own pond, or head down to approximately 850 feet of frontage along the Little Sandy River, complete with a private fishing dock. With open ground, woods, water, trails, and incredible elevation changes, every part of these 103.9 +/- acres offers something different to experience. At the center of the property sits an impressive 4,518-square-foot, 6-bedroom, 3.5-bath home designed to take full advantage of its surroundings. The exquisite kitchen serves as the heart of the home with granite countertops, abundant cabinetry, and a large walk-in pantry lined with shelving. It opens seamlessly into the main living area, where tray ceilings and generous proportions create an inviting space for everyday living and entertaining. A formal sitting room welcomes you near the entry and provides an additional gathering space. The oversized primary suite feels like a retreat of its own, featuring generous walk-in closet space, a spacious ensuite with a gorgeous tiled shower, and dual vanities. Just outside the primary area is a dedicated office space, creating a convenient place to work while remaining separated from the home's primary gathering areas. Downstairs, the finished basement dramatically expands the possibilities. A second living area provides plenty of room to gather, while a dedicated gym area with sauna creates your own private wellness space at home. A flexible room currently utilized as a theater or additional office, two more bedrooms, and an abundance of storage complete a lower level designed to be every bit as functional as the main floor. Outside, an expansive rear deck overlooks the surrounding acreage and provides a front-row seat to the scenery that makes this property so special. The improvements extend far beyond the main residence. A heated and cooled barn has been transformed into an incredible garage and gathering space complete with a full kitchen, full bath with laundry, living quarters, and a covered side porch lined with room for rocking chairs overlooking the countryside. Whether used for entertaining, extended stays, hobbies, or simply enjoying the farm, it adds another dimension to an already exceptional property. A second full-size rustic barn offers stalls and ample room for large farm equipment, while an additional shed with electricity serves the nearby gardening area. Tucked away in its own secluded setting is a rustic heated and cooled cabin with an outhouse and covered front porch. Hidden from the activity of the main residence, it is the perfect place to unplug, slow down, and disappear into the quiet of the property for a while. This is a farm for the buyer who wants more than acreage. It is a place to ride for miles without leaving home, keep livestock, fish the river, work the land, explore the woods, entertain on a grand scale, or simply sit on a porch and take in the kind of peace and privacy that only 103.9 +/- acres can provide. With a 4,518-square-foot home, 6 bedrooms, 3.5 baths, finished basement, pond, approximately 850 feet of Little Sandy River frontage, miles of trails, multiple barns, additional living quarters, secluded cabin, and some of the most diverse terrain imaginable, this is not simply a home on acreage.
Contingent
$1,200,000
3766 State Route 1, Greenup, KY 41144
6beds
4,518sqft
Single Family Residence
Built in ----
103.9 Acres Lot
$1,146,200 Zestimate®
$266/sqft
$-- HOA
What's special
Secluded cabinPrivate fishing dockRemarkable recreational acreageRiver frontageAbundant cabinetryAbundance of storageMultiple barns and outbuildings
- 21 days
- 1,059
- 97
Zillow last checked:
Listing updated:
Listed by:
Christopher L Hutchinson ll,
Keller Williams Legacy Group
Source: AABR,MLS#: 61174
Facts & features
Interior
Bedrooms & bathrooms
- Bedrooms: 6
- Bathrooms: 4
- Full bathrooms: 3
- 1/2 bathrooms: 1
Heating
- Forced Air
Cooling
- Central Air
Appliances
- Included: Dishwasher, Disposal, Dryer, Microwave, Electric Range, Range Hood, Refrigerator, Washer
Features
- Basement: Full,Partially Finished
- Has fireplace: No
Interior area
- Total interior livable area: 4,518 sqft
- Finished area above ground: 2,760
- Finished area below ground: 1,758
Property
Parking
- Total spaces: 2
- Parking features: Attached, Garage Door Opener
- Attached garage spaces: 2
Features
- Patio & porch: Deck, Patio, Porch
- On waterfront: Yes
- Waterfront features: Pond
Lot
- Size: 103.9 Acres
- Features: Cleared
- Topography: Level,Rolling
- Residential vegetation: Heavily Wooded
Details
- Additional structures: Storage
- Parcel number: 151000006906
Construction
Type & style
- Home type: SingleFamily
- Architectural style: Contemporary
- Property subtype: Single Family Residence
Materials
- Stone, Vinyl Siding
- Foundation: Concrete Perimeter
- Roof: Composition,Metal
Condition
- 6 to 10 Years
- New construction: No
Utilities & green energy
- Sewer: Public Sewer, Septic Tank
Community & HOA
Location
- Region: Greenup
Financial & listing details
- Price per square foot: $266/sqft
- Tax assessed value: $1,058,000
- Price range: $1.2M - $1.2M
- Date on market: 8/27/2026
Estimated market value
$1,146,200
$1.09M - $1.20M
Not available
Price history
| Date | Event | Price |
|---|---|---|
| 9/14/2026 | Contingent | $1,200,000$266/sqft |
Source:  AABR #61174 Report a problem AABR #61174 Report a problem | ||
| 8/27/2026 | Listed for sale | $1,200,000+9.1%$266/sqft |
Source: AABR #61174 Report a problem | ||
| 3/17/2025 | Sold | $1,100,000+450%$243/sqft |
Source: Public Record Report a problem | ||
| 2/27/2014 | Sold | $200,000$44/sqft |
Source: Public Record Report a problem | ||
Public tax history
| Year | Property taxes | Tax assessment |
|---|---|---|
| 2025 | -- | $1,058,000 +110.3% |
| 2024 | $5,521 +6% | $503,200 |
| 2023 | $5,210 +3.1% | $503,200 |
| 2022 | $5,051 +0.5% | $503,200 |
| 2021 | $5,028 -0.4% | $503,200 |
| 2020 | $5,049 -0.9% | $503,200 |
| 2019 | $5,095 +626.4% | $503,200 |
| 2018 | $701 | $503,200 +55.1% |
| 2017 | $701 | $324,500 +597.8% |
| 2016 | $701 | $46,500 |
| 2015 | $701 | $46,500 |
| 2014 | -- | -- |
Find assessor info on the county website
Monthly payment
Est. payment
Payment breakdown
Explore the cost of this home by adjusting the details. Changes won't be saved.Climate risks
Neighborhood: 41144
Similar homes
- $1,200,0003 bd3 ba3.1k sqft287 Chapel Holw, Greenup, KY 41144For Sale
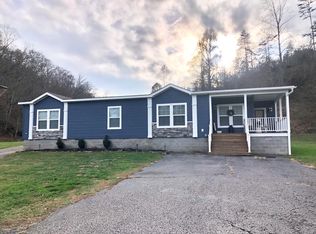
 MLS ID #26013808, Sydney Powers, The Agency. Imagine MLS
 - $1,298,0005 bd5 ba4.8k sqft145 Ashbrooke Hl, Ashland, KY 41102For Sale

 MLS ID #61206, Tonja C McCloud, The Agency. AABR
 - $950,0003 bd2 ba2.3k sqft133 Hoof Print Ln, Greenup, KY 41144For Sale
 MLS ID #60853, Tracy Edwards, HENSLEY REALTY COMPANY. AABR
 - $1,200,0003 bd2 ba2.6k sqft3365 State Route 827, Greenup, KY 41144For Sale
 MLS ID #154185, Regina Wright. GPABR
 - $749,5005 bd5 ba5.4k sqft2860 Oakwood Ct, Flatwoods, KY 41139For SaleMLS ID #60619, Christopher L Hutchinson ll, Keller Williams Legacy Group. AABR
- $799,0006 bd5 ba2.3k sqft900 Bellefonte Rd, Flatwoods, KY 41139For SaleMLS ID #60697, CHRISTIE ADDINGTON, EXP Realty, LLC. AABR
- $630,0005 bd4 ba5k sqft104 Stoney Brooke Dr, Bellefonte, KY 41101For SaleMLS ID #61213, Tesha Bentley-Hall, ADVANTAGE PLUS REALTY. AABR
- $709,0005 bd5 ba5.1k sqft548 Township Road 253 E, Ironton, OH 45638For SaleMLS ID #60481, Lucas Stuart, EXP Realty, LLC. AABR
- $695,9994 bd3 ba5.9k sqft88 Springbrook Dr, Kenova, WV 25530For Sale
 MLS ID #184007, Ralph Harvey, Listwithfreedom.Com. HUNTMLS
