Welcome to this elegant 4-bedroom, 2.5-bathroom colonial residence situated in the charming Town of Wheatfield. The first floor of this home offers an abundance of space suitable for both comfortable living and seamless entertainment. It boasts a formal dining room, kitchen, spacious living room, bright sunroom, and an additional bonus room that can serve as an office, playroom, or supplementary living area. The sunroom provides access to a generously proportioned deck, complemented by an above-ground pool. The deep backyard extends past the fence line and to the pine trees. Moving to the second floor, you will find a total of four bedrooms, with three of them featuring ample closet space and sharing access to a full bathroom. The primary suite is a luxurious retreat, offering a walk-in closet and a private en-suite bathroom. The dry basement provides ample space, featuring one finished room that offers versatility for various purposes. Most of the rooms in the home have been recently refreshed with fresh paint, awaiting your personalization. This property includes all appliances in the sale, ensuring a seamless transition for the new homeowner.
Closed
$395,000
3766 Trails End Ln, North Tonawanda, NY 14120
4beds
2,272sqft
Single Family Residence
Built in 2000
0.42 Acres Lot
$456,800 Zestimate®
$174/sqft
$2,907 Estimated rent
Home value
$456,800
$434,000 - $480,000
$2,907/mo
Zestimate® history
Owner options
List your home for rent
$2,907/mo
Rent Zestimate®
Find your next renter with Zillow Rental Manager. Plus, with online applications, you can quickly screen prospective tenants – for free.
$2,907/mo
Rent Zestimate®
Refinance and save
$2,804/mo
Est. payment
Refinancing to a lower rate could help reduce your monthly payments and save thousands over the life of the loan.
$2,804/mo
Est. payment
Explore your selling options
Work with a Zillow partner agent
Leverage their expertise and Zillow's premium Showcase listings to get your home seen by more buyers.
Get startedList with your own agent
Get your home in front of millions of buyers by listing it on Zillow.
Learn how to do itSell it yourself
Take full control of how buyers see your home on Zillow by listing For Sale by Owner (FSBO).
List your homeWhat's special
Deep backyardFinished roomAmple spaceWalk-in closetFormal dining roomBright sunroomFresh paint
Zillow last checked:
Listing updated:
Listed by:
Jennifer Loomis 716-807-4428,
Keller Williams Realty WNY,
Jon P Shingledecker 716-359-6089,
Keller Williams Realty WNY
Bought with:
Brittany MacKinnon, 10401322177
eXp Realty
Source: NYSAMLSs,MLS#: B1506605 Originating MLS: Buffalo
Originating MLS: BuffaloFacts & features
Interior
Bedrooms & bathrooms
- Bedrooms: 4
- Bathrooms: 3
- Full bathrooms: 2
- 1/2 bathrooms: 1
- Main level bathrooms: 1
Bedroom 1
- Level: Second
- Dimensions: 12.00 x 22.00
Bedroom 2
- Level: Second
- Dimensions: 10.00 x 13.00
Bedroom 3
- Level: Second
- Dimensions: 10.00 x 14.00
Bedroom 4
- Level: Second
- Dimensions: 11.00 x 13.00
Basement
- Level: Basement
Dining room
- Level: First
- Dimensions: 12.00 x 14.00
Kitchen
- Level: First
- Dimensions: 12.00 x 14.00
Living room
- Level: First
- Dimensions: 24.00 x 16.00
Other
- Level: First
- Dimensions: 14.00 x 12.00
Other
- Level: First
- Dimensions: 20.00 x 10.00
Heating
- Gas, Forced Air
Cooling
- Central Air
Appliances
- Included: Dryer, Dishwasher, Free-Standing Range, Gas Water Heater, Microwave, Oven, Refrigerator, Washer
- Laundry: In Basement
Features
- Separate/Formal Dining Room, Entrance Foyer, Pantry
- Flooring: Carpet, Laminate, Tile, Varies
- Basement: Full,Partially Finished
- Has fireplace: No
Interior area
- Total structure area: 2,272
- Total interior livable area: 2,272 sqft
Property
Parking
- Total spaces: 2
- Parking features: Attached, Garage
- Attached garage spaces: 2
Features
- Levels: Two
- Stories: 2
- Patio & porch: Deck, Open, Porch
- Exterior features: Awning(s), Concrete Driveway, Deck, Fence, Pool
- Pool features: Above Ground
- Fencing: Partial
Lot
- Size: 0.42 Acres
- Dimensions: 80 x 226
- Features: Rectangular, Rectangular Lot, Residential Lot
Details
- Parcel number: 2940001760080002005000
- Special conditions: Standard
Construction
Type & style
- Home type: SingleFamily
- Architectural style: Colonial,Two Story
- Property subtype: Single Family Residence
Materials
- Vinyl Siding
- Foundation: Poured
- Roof: Asphalt,Shingle
Condition
- Resale
- Year built: 2000
Utilities & green energy
- Sewer: Connected
- Water: Connected, Public
- Utilities for property: Cable Available, Sewer Connected, Water Connected
Community & HOA
Location
- Region: North Tonawanda
Financial & listing details
- Price per square foot: $174/sqft
- Tax assessed value: $147,400
- Annual tax amount: $7,066
- Date on market: 10/26/2023
- Cumulative days on market: 6 days
- Listing terms: Cash,Conventional,FHA,VA Loan
Price history
| Date | Event | Price |
|---|---|---|
| 12/27/2023 | Sold | $395,000-4.8%$174/sqft |
Source:  NYSAMLSs #B1506605 Report a problem NYSAMLSs #B1506605 Report a problem | ||
| 11/2/2023 | Pending sale | $415,000$183/sqft |
Source: NYSAMLSs #B1506605 Report a problem | ||
| 10/26/2023 | Listed for sale | $415,000+88.7%$183/sqft |
Source: NYSAMLSs #B1506605 Report a problem | ||
| 7/17/2012 | Sold | $219,900$97/sqft |
Source: NYSAMLSs #B400897 Report a problem | ||
Public tax history
Tax history is unavailable.
Neighborhood: 14120
Nearby homes
- $395,0004 bd2 ba2.2k sqft3766 Trails End, North Tonawanda, NY 14120Sold
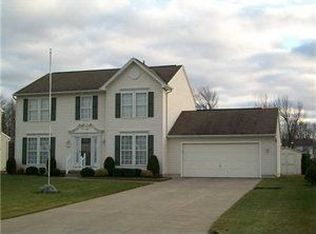
- $498,2004 bd2 ba2.2k sqft3760 Trails End, North Tonawanda, NY 14120Off Market
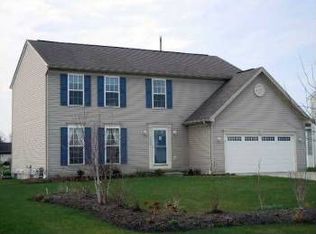
- $549,9004 bd3 ba2.6k sqft3772 Trails End, North Tonawanda, NY 14120Off Market

- $508,3005 bd2 ba2.4k sqft3754 Trails End, North Tonawanda, NY 14120Off Market
- $440,7004 bd2 ba1.9k sqft3778 Trails End, North Tonawanda, NY 14120Off Market
- $459,6004 bd3 ba2k sqft3748 Trails End, North Tonawanda, NY 14120Off Market
- $493,4004 bd2 ba2.1k sqft3784 Trails End, North Tonawanda, NY 14120Off Market
- $549,4004 bd3 ba2.4k sqft3773 Trails End Ln, North Tonawanda, NY 14120Off Market
Nearby schools
GreatSchools rating
- 9/10Errick Road Elementary SchoolGrades: K-5Distance: 2.7 mi
- 5/10Edward Town Middle SchoolGrades: 6-8Distance: 6.5 mi
- 7/10Niagara Wheatfield Senior High SchoolGrades: 9-12Distance: 6.5 mi
Schools provided by the listing agent
- Elementary: Errick Road Elementary
- Middle: Edward Town Middle
- High: Niagara-Wheatfield Senior High
- District: Niagara Wheatfield
Source: NYSAMLSs. This data may not be complete. We recommend contacting the local school district to confirm school assignments for this home.
Sell for more on Zillow
Get a Zillow Showcase℠ listing at no additional cost and you could sell for .
$456,800
2% more
+$9,136
With Zillow Showcase(estimated)
$465,936
- New York
- Niagara County
- North Tonawanda
- 14120
- 3766 Trails End Ln
Nearby cities
Nearby zip codes
Other North Tonawanda Topics
