Welcome to 3766 West 4th Street, an exquisite example of Tudor Revival excellence nestled in the heart of Monticello. This distinguished residence invites you in with a charming covered front porch, setting the stage for the elegance within. Sunlight cascades throughout the home, accentuating its sophisticated details.
Step inside to discover a formal living room, where a fireplace creates a warm and inviting ambiance. The main floor master suite offers a sanctuary with its ensuite bathroom featuring a luxurious soaking tub and a separate shower. The formal dining room, adorned with custom built-ins, is ideal for hosting elegant gatherings.
The heart of the home is the family room, overlooking the manicured backyard, complete with its own fireplace and custom built-ins. This space seamlessly blends indoor and outdoor living, opening to a beautifully manicured backyard. Enjoy leisurely afternoons under the covered pergola or on the covered patio, perfect for al fresco dining.
Ascend to the upper level to discover a multifunctional flex area, carefully crafted with a built-in desk and cabinetry, perfect for a home office. The second and third bedrooms are situated on this floor, so the flex space could also be utilized as an additional living space.
Experience the perfect blend of timeless elegance and modern comfort in this sophisticated Fort Worth haven.
Sold
Price Unknown
3766 W 4th St, Fort Worth, TX 76107
3beds
2,457sqft
Single Family Residence
Built in 1930
7,013 Square Feet Lot
$1,129,900 Zestimate®
$--/sqft
$2,897 Estimated rent
Home value
$1,129,900
$1.04M - $1.23M
$2,897/mo
Zestimate® history
Owner options
List your home for rent
$2,897/mo
Rent Zestimate®
Find your next renter with Zillow Rental Manager. Plus, with online applications, you can quickly screen prospective tenants – for free.
$2,897/mo
Rent Zestimate®
Refinance and save
Refinancing to a lower rate could help reduce your monthly payments and save thousands over the life of the loan.
Explore your selling options
Work with a Zillow partner agent
Leverage their expertise and Zillow's premium Showcase listings to get your home seen by more buyers.
Get startedList with your own agent
Get your home in front of millions of buyers by listing it on Zillow.
Learn how to do itSell it yourself
Take full control of how buyers see your home on Zillow by listing For Sale by Owner (FSBO).
List your homeWhat's special
Home officeManicured backyardFormal dining roomCustom built-insFamily roomMain floor master suiteCovered patio
Zillow last checked:
Listing updated:
Listed by:
Susanna Gorski Bartolomei 0619175 817-602-5465,
Compass RE Texas, LLC 214-814-8100
Bought with:
Kelly Mclean
Williams Trew Real Estate
Source: NTREIS,MLS#: 20922015
Facts & features
Interior
Bedrooms & bathrooms
- Bedrooms: 3
- Bathrooms: 3
- Full bathrooms: 2
- 1/2 bathrooms: 1
Primary bedroom
- Features: Ceiling Fan(s), Dual Sinks, En Suite Bathroom, Garden Tub/Roman Tub, Separate Shower, Walk-In Closet(s)
- Level: First
- Dimensions: 13 x 15
Bedroom
- Level: Second
- Dimensions: 14 x 13
Bedroom
- Features: Built-in Features, En Suite Bathroom
- Level: Second
- Dimensions: 14 x 13
Primary bathroom
- Features: Built-in Features, Dual Sinks, En Suite Bathroom, Garden Tub/Roman Tub, Stone Counters, Sink, Separate Shower
- Level: First
- Dimensions: 17 x 8
Dining room
- Features: Built-in Features
- Level: First
- Dimensions: 12 x 11
Family room
- Features: Built-in Features, Fireplace
- Level: First
- Dimensions: 14 x 20
Family room
- Features: Built-in Features, Ceiling Fan(s)
- Level: Second
- Dimensions: 15 x 16
Other
- Features: Built-in Features, Dual Sinks, Double Vanity, En Suite Bathroom, Stone Counters
- Level: Second
- Dimensions: 10 x 8
Kitchen
- Features: Built-in Features, Dual Sinks, Eat-in Kitchen, Kitchen Island, Stone Counters, Sink
- Level: First
- Dimensions: 14 x 11
Laundry
- Level: First
- Dimensions: 5 x 6
Living room
- Features: Fireplace
- Level: First
- Dimensions: 16 x 23
Heating
- Central, Natural Gas
Cooling
- Central Air, Ceiling Fan(s), Electric, Multi Units
Appliances
- Included: Some Gas Appliances, Dishwasher, Electric Water Heater, Disposal, Gas Range, Plumbed For Gas, Refrigerator
- Laundry: Washer Hookup, Electric Dryer Hookup, Laundry in Utility Room
Features
- Built-in Features, Chandelier, Decorative/Designer Lighting Fixtures, Double Vanity, Eat-in Kitchen, High Speed Internet, Kitchen Island, Open Floorplan, Cable TV, Walk-In Closet(s), Wired for Sound
- Flooring: Carpet, Hardwood, Stone, Tile, Travertine
- Has basement: No
- Number of fireplaces: 2
- Fireplace features: Family Room, Gas, Gas Log, Gas Starter, Living Room, Masonry, Wood Burning
Interior area
- Total interior livable area: 2,457 sqft
Property
Parking
- Total spaces: 2
- Parking features: Door-Single, Driveway, Electric Gate, Enclosed, Garage Faces Front, Garage, Garage Door Opener, Gated, Lighted, On Street, Side By Side
- Garage spaces: 2
- Has uncovered spaces: Yes
Features
- Levels: Two
- Stories: 2
- Patio & porch: Awning(s), Front Porch, Other, Covered
- Exterior features: Lighting, Rain Gutters
- Pool features: None
- Fencing: Wood
Lot
- Size: 7,013 Square Feet
- Features: Interior Lot, Landscaped, Sprinkler System, Few Trees
Details
- Parcel number: 01799614
Construction
Type & style
- Home type: SingleFamily
- Architectural style: Tudor,Detached
- Property subtype: Single Family Residence
Materials
- Brick
- Foundation: Pillar/Post/Pier, Slab
- Roof: Composition,Shingle
Condition
- Year built: 1930
Utilities & green energy
- Sewer: Public Sewer
- Water: Public
- Utilities for property: Electricity Connected, Natural Gas Available, Sewer Available, Water Available, Cable Available
Community & HOA
Community
- Features: Curbs, Sidewalks
- Security: Security System Owned, Security System, Carbon Monoxide Detector(s), Smoke Detector(s)
- Subdivision: Monticello Add
HOA
- Has HOA: No
Location
- Region: Fort Worth
Financial & listing details
- Tax assessed value: $810,651
- Annual tax amount: $18,069
- Date on market: 5/30/2025
- Cumulative days on market: 10 days
- Listing terms: Cash,Conventional
- Electric utility on property: Yes
Price history
| Date | Event | Price |
|---|---|---|
| 6/25/2025 | Sold | -- |
Source: NTREIS #20922015 Report a problem | ||
| 6/9/2025 | Pending sale | $1,150,000$468/sqft |
Source: NTREIS #20922015 Report a problem | ||
| 6/8/2025 | Listed for sale | $1,150,000$468/sqft |
Source: NTREIS #20922015 Report a problem | ||
| 5/31/2025 | Contingent | $1,150,000$468/sqft |
Source: NTREIS #20922015 Report a problem | ||
| 5/30/2025 | Listed for sale | $1,150,000+96.6%$468/sqft |
Source: NTREIS #20922015 Report a problem | ||
| 7/31/2017 | Sold | -- |
Source: Agent Provided Report a problem | ||
| 6/16/2017 | Pending sale | $585,000$238/sqft |
Source: Virginia Cook, REALTORS #13577722 Report a problem | ||
| 6/13/2017 | Listed for sale | $585,000$238/sqft |
Source: Virginia Cook, REALTORS #13577722 Report a problem | ||
| 5/29/2017 | Pending sale | $585,000$238/sqft |
Source: Virginia Cook, REALTORS #13577722 Report a problem | ||
| 4/21/2017 | Listed for sale | $585,000+18.2%$238/sqft |
Source: Virginia Cook, REALTORS #13577722 Report a problem | ||
| 6/22/2013 | Listing removed | $495,000$201/sqft |
Source: Briggs Freeman Sotheby's International Realty #11966928 Report a problem | ||
| 6/8/2013 | Listed for sale | $495,000$201/sqft |
Source: Briggs Freeman Sotheby's International Realty #11966928 Report a problem | ||
| 3/9/2009 | Sold | -- |
Source: Agent Provided Report a problem | ||
Public tax history
| Year | Property taxes | Tax assessment |
|---|---|---|
| 2025 | $14,640 -4.4% | $810,651 |
| 2024 | $15,319 +7.7% | $810,651 -0.2% |
| 2023 | $14,225 -10.2% | $812,007 +20.2% |
| 2022 | $15,839 +5.3% | $675,477 +4.8% |
| 2021 | $15,040 +8% | $644,333 +17.2% |
| 2020 | $13,921 +4.6% | $550,000 |
| 2019 | $13,306 +13.2% | $550,000 +10.9% |
| 2018 | $11,757 -9.3% | $496,030 -2.1% |
| 2017 | $12,959 +5.9% | $506,760 +5.2% |
| 2016 | $12,231 +8.9% | $481,504 +12.3% |
| 2015 | $11,234 | $428,600 |
| 2014 | $11,234 | $428,600 |
| 2013 | -- | $428,600 +2.4% |
| 2012 | -- | $418,600 -3.1% |
| 2011 | -- | $432,100 -2.2% |
| 2010 | -- | $441,900 -0.9% |
| 2009 | -- | $445,900 +29.2% |
| 2008 | -- | $345,100 +71.6% |
| 2007 | -- | $201,100 +14.6% |
| 2006 | -- | $175,500 +1.4% |
| 2005 | -- | $173,000 +11.5% |
| 2004 | -- | $155,100 +0.7% |
| 2003 | -- | $154,000 +5% |
| 2002 | -- | $146,700 +14.2% |
| 2001 | -- | $128,500 +7.6% |
| 2000 | -- | $119,400 |
Find assessor info on the county website
Neighborhood: Monticello
Nearby homes
- $931,0004 bd3 ba2.4k sqft3762 W 4th St, Fort Worth, TX 76107Off Market

- $540,2003 bd2 ba1.3k sqft3770 W 4th St, Fort Worth, TX 76107Off Market

- $1,186,3004 bd4 ba3.5k sqft3758 W 4th St, Fort Worth, TX 76107Off Market
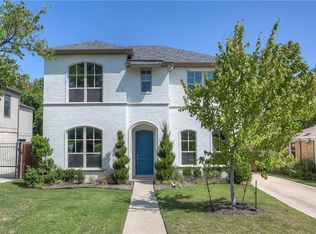
- $862,2004 bd3 ba2.7k sqft3715 Lenox Dr, Fort Worth, TX 76107Off Market
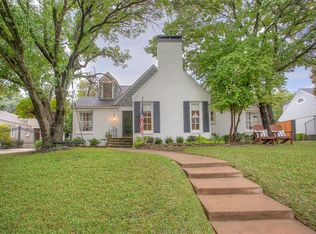
- $1,359,9005 bd5 ba3.6k sqft3717 Lenox Dr, Fort Worth, TX 76107Off Market
- $583,0003 bd2 ba1.4k sqft3754 W 4th St, Fort Worth, TX 76107Off Market
- $369,5452 bd2 ba1k sqft3778 W 4th St, Fort Worth, TX 76107Off Market
- $1,347,5024 bd5 ba4k sqft3774 W 4th St, Fort Worth, TX 76107Off Market
Nearby schools
GreatSchools rating
- 6/10North Hi Mount Elementary SchoolGrades: PK-5Distance: 0.2 mi
- 5/10Stripling Middle SchoolGrades: 6-8Distance: 1.1 mi
- 3/10Arlington Heights High SchoolGrades: 9-12Distance: 1.7 mi
Schools provided by the listing agent
- Elementary: N Hi Mt
- Middle: Stripling
- High: Arlngtnhts
- District: Fort Worth ISD
Source: NTREIS. This data may not be complete. We recommend contacting the local school district to confirm school assignments for this home.
Get a cash offer in 3 minutes
Find out how much your home could sell for in as little as 3 minutes with a no-obligation cash offer.
Estimated market value
$1,129,900
Get a cash offer in 3 minutes
Find out how much your home could sell for in as little as 3 minutes with a no-obligation cash offer.
Estimated market value
$1,129,900
- Texas
- Tarrant County
- Fort Worth
- 76107
- Monticello
- 3766 W 4th St
