Skip main navigation
Off market
  • $1,055,800

    37661 Estuary St, Newark, CA 94560

    3beds
    1,542sqft
    Townhouse
    Built in ----
    -- sqft lot
    $1,055,800 Zestimate®
    $685/sqft
    $4,059 Estimated rent

    Home value

    $1,055,800

    $982,000 - $1.13M

    $4,059/mo

    Zestimate® history
    Loading
    Loading...

    Owner options

    List your home for rent

    $4,059/mo

    Rent Zestimate®

    Find your next renter with Zillow Rental Manager. Plus, with online applications, you can quickly screen prospective tenants – for free.

    Learn more

    $4,059/mo

    Rent Zestimate®

    Refinance and save

    $6,867/mo

    Est. payment

    Refinancing to a lower rate could help reduce your monthly payments and save thousands over the life of the loan.

    See today's rates

    $6,867/mo

    Est. payment

    Explore your selling options

    Work with a Zillow partner agent

    Leverage their expertise and Zillow's premium Showcase listings to get your home seen by more buyers.

    Get started

    List with your own agent

    Get your home in front of millions of buyers by listing it on Zillow.

    Learn how to do it

    Sell it yourself

    Take full control of how buyers see your home on Zillow by listing For Sale by Owner (FSBO).

    List your home

    What's special

    Gourmet kitchenContemporary cabinetryStylish upgradesFlexible layoutElegant quartz countertopsStainless steel appliancesFlexible floor plan

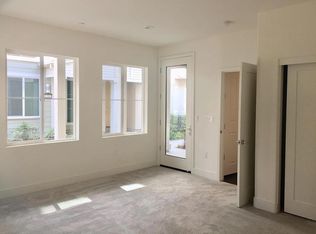
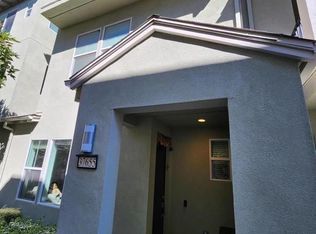
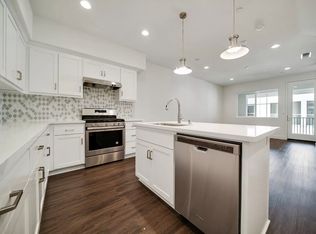
    Beautiful Modern Townhome in Bayshores Community Prime Silicon Valley Location: Modern, nearly new townhome in the desirable Bayshores community offering stylish upgrades, a flexible layout, and an excellent commuter location near major tech hubs and highways. The open-concept main living area features engineered hardwood flooring, contemporary cabinetry, and elegant quartz countertops. The gourmet kitchen is equipped with stainless steel appliances, including a 5-burner gas range, side-by-side refrigerator, dishwasher, and microwave. A spacious island with pendant lighting makes it ideal for cooking and entertaining. Step out onto the expansive private deck to enjoy fresh bay breezes and extend your living space outdoors. The flexible floor plan includes a ground-floor den perfect for a home office, gym, or playroom. A full bedroom and bathroom on the main level provide an ideal setup for guests or extended family. Upstairs, you'll find two generously sized master suites with walking closet along with a large loft/media room. Key Features: 3 Bedrooms + Den + Loft / Media Room 3 Full Bathrooms Engineered hardwood floors in living areas; carpeted bedrooms Gourmet kitchen with quartz countertops & stainless steel appliances Private balcony/deck for outdoor living In-unit washer and dryer Dual-zone heating and air conditioning Tankless high-efficiency water heater GE Water Softener Free AT&T Fiber Internet Huge garage (2-car + tandem) perfect for a converting into gym, man cave, or kids' play area, plus extra storage Community & Location Highlights: Bayshores community with park, playground, BBQ areas, and private clubhouse Adjacent to scenic walking, biking, and nature trails Easy commute via Dumbarton Bridge, Hwy 84, 880, and 101 Close to major tech employers (Meta, Google, Tesla) Renter pay for water, gas, electricity and garbage. Owner will pay HOA which includes free AT&T Fiber Internet

    This property is off market, which means it's not currently listed for sale or rent on Zillow. This may be different from what's available on other websites or public sources.
    Zillow last checked:

    Listing updated:

    Source: Zillow Rentals

    Facts & features

    Interior

    Bedrooms & bathrooms
    • Bedrooms: 3
    • Bathrooms: 3
    • Full bathrooms: 3
    Heating
    • Forced Air
    Cooling
    • Central Air
    Appliances
    • Included: Dishwasher, Dryer, Freezer, Microwave, Oven, Refrigerator, Washer
    • Laundry: In Unit
    Features
    • Flooring: Carpet, Hardwood
    Interior area
    • Total interior livable area: 1,542 sqft

    Property

    Parking
    • Parking features: Attached
    • Has attached garage: Yes
    • Details: Contact manager
    Features
    • Exterior features: Barbecue, Electricity not included in rent, Garbage not included in rent, Gas not included in rent, Heating system: Forced Air, Play Area for Kids, Water not included in rent
    Details
    • Parcel number: 92257250

    Construction

    Type & style
    • Home type: Townhouse
    • Property subtype: Townhouse

    Community & HOA

    Community
    • Deposit fee: $4,300
    Location
    • Region: Newark

    Financial & listing details

    • Price per square foot: $685/sqft
    • Tax assessed value: $1,011,646
    • Date on market: 4/3/2026
    • Date available: 05/10/2026
    • Lease term: 1 Year

    Price history

    DateEventPrice
    4/23/2026Listing removed$4,300$3/sqft
    Source: Zillow Rentals Report a problem
    4/19/2026Price change$4,300+2.4%$3/sqft
    Source: Zillow Rentals Report a problem
    4/4/2026Listed for rent$4,200$3/sqft
    Source: Zillow Rentals Report a problem

    Public tax history

    YearProperty taxesTax assessment
    2025-- $1,011,646 +2%
    2024$12,107 +2.7%$991,812 +2%
    2023$11,793 +1.1%$972,368 +2%
    2022$11,663 +2.5%$953,305 +2%
    2021$11,375 +1%$934,614 +1%
    2020$11,267 +1.8%$925,038 +2%
    2019$11,067 $906,900
    Find assessor info on the county website

    Neighborhood: 94560

    Nearby schools

    GreatSchools rating
    Get a cash offer in 3 minutes
    Find out how much your home could sell for in as little as 3 minutes with a no-obligation cash offer.
    Estimated market value
    $1,055,800
    Get a cash offer in 3 minutes
    Find out how much your home could sell for in as little as 3 minutes with a no-obligation cash offer.
    Estimated market value
    $1,055,800