Skip main navigation
Sold for $105,000
  • $105,000

    37665 W Shady Dr #7613, Selbyville, DE 19975

    2beds
    720sqft
    Manufactured Home
    Built in 1970
    68.95 Acres Lot
    $147,700 Zestimate®
    $146/sqft
    $-- Estimated rent

    Home value

    $147,700

    $117,000 - $188,000

    Not available

    Zestimate® history
    Loading
    Loading...

    Owner options

    List your home for rent

    Find your next renter with Zillow Rental Manager. Plus, with online applications, you can quickly screen prospective tenants – for free.

    Learn more
    Refinance and save

    $473/mo

    Est. payment

    Refinancing to a lower rate could help reduce your monthly payments and save thousands over the life of the loan.

    See today's rates

    $473/mo

    Est. payment

    Explore your selling options

    Work with a Zillow partner agent

    Leverage their expertise and Zillow's premium Showcase listings to get your home seen by more buyers.

    Get started

    List with your own agent

    Get your home in front of millions of buyers by listing it on Zillow.

    Learn how to do it

    Sell it yourself

    Take full control of how buyers see your home on Zillow by listing For Sale by Owner (FSBO).

    List your home

    What's special

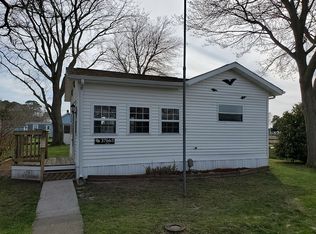
    OPEN SUNDAY AUGUST 4TH 12 TO 2!! Back on the market buyer could not get financing, What a Great Opportunity to be able to Purchase an Afforable Beach Home!! Located at a Prime location in Selbyville, at the Shady Park Community. This property is Centrally Located and less than 3 miles to Beach!! This Beauty has been updated in 2022 and has a beautiful Open Floor Kitchen, Living Room Combination, All Appliances are 2022 and also the HVAC. Front Entrance Opens to a Spacious Florida Room for Extra Space and Extra Comfort. This 2 Bedroom 1 full Bath Adorable Home is close to the Ocean, and located in a quiet Community. Very Convenient to Freeman Stage, Harris Teeter, Fishing, Boating, Golf and of course a hop, skip and a jump to Fenwick Island, and Ocean City, Md. Come view today, You are Going to Love it!!

    Zillow last checked:

    Listing updated:

    Listed by:

    Eileen Bumba 410-790-1757,

    Long & Foster Real Estate, Inc.

    Bought with:

    Nancye Vermillion, RS-5008918

    Keller Williams Realty

    Source: Bright MLS,MLS#: DESU2066800MLS Logo

    Facts & features

    Interior

    Bedrooms & bathrooms
    • Bedrooms: 2
    • Bathrooms: 1
    • Full bathrooms: 1
    • Main level bathrooms: 1
    • Main level bedrooms: 2
    Rooms
    • Room types: Living Room, Bedroom 2, Kitchen, Bedroom 1, Sun/Florida Room, Bathroom 1
    Basement
    • Area: 0
    Heating
    • Heat Pump, Electric
    Cooling
    • Central Air, Ceiling Fan(s), Electric
    Appliances
    • Included: Microwave, Dishwasher, Dryer, Exhaust Fan, Oven/Range - Gas, Refrigerator, Stainless Steel Appliance(s), Washer, Water Heater, Electric Water Heater
    Features
    • Attic, Ceiling Fan(s), Open Floorplan, Eat-in Kitchen
    • Flooring: Luxury Vinyl
    • Doors: Six Panel
    • Windows: Double Pane Windows
    • Has basement: No
    • Has fireplace: No
    Interior area
    • Total structure area: 720
    • Total interior livable area: 720 sqft
    • Finished area above ground: 720
    • Finished area below ground: 0

    Property

    Parking
    • Parking features: On Street
    • Has uncovered spaces: Yes
    Accessibility
    • Accessibility features: Other
    Features
    • Levels: One
    • Stories: 1
    • Patio & porch: Porch
    • Pool features: None
    Lot
    • Size: 68.95 Acres
    • Features: Corner Lot, Landscaped
    Details
    • Additional structures: Above Grade, Below Grade
    • Parcel number: 53312.0092.007613
    • Lease amount: $484
    • Zoning: RESIDENTIAL
    • Special conditions: Standard

    Construction

    Type & style
    • Home type: MobileManufactured
    • Architectural style: Other
    • Property subtype: Manufactured Home
    Materials
    • Vinyl Siding
    • Roof: Asbestos Shingle
    Condition
    • Very Good
    • New construction: No
    • Year built: 1970
    • Major remodel year: 2021

    Utilities & green energy

    • Sewer: Public Sewer
    • Water: Public

    Community & HOA

    Community
    • Subdivision: Shady Park
    HOA
    • Has HOA: No
    Location
    • Region: Selbyville

    Financial & listing details

    • Price per square foot: $146/sqft
    • Annual tax amount: $221
    • Date on market: 7/19/2024
    • Listing agreement: Exclusive Right To Sell
    • Listing terms: Cash
    • Ownership: Land Lease
    • Body type: Single Wide

    Price history

    DateEventPrice
    8/31/2024Sold$105,000-4.5%$146/sqft
    Source: Bright MLS #DESU2066800 Report a problem
    7/30/2024Pending sale$110,000$153/sqft
    Source: Bright MLS #DESU2066800 Report a problem
    7/23/2024Listed for sale$110,000$153/sqft
    Source: Bright MLS #DESU2066800 Report a problem
    7/21/2024Contingent$110,000$153/sqft
    Source: Bright MLS #DESU2066800 Report a problem
    7/19/2024Listed for sale$110,000$153/sqft
    Source: Bright MLS #DESU2066800 Report a problem

    Public tax history

    Tax history is unavailable.

    Neighborhood: 19975

    Nearby schools

    GreatSchools rating
    Schools provided by the listing agent
    • District: Indian River

    Source: Bright MLS. This data may not be complete. We recommend contacting the local school district to confirm school assignments for this home.

    Sell for more on Zillow
    Get a Zillow Showcase℠ listing at no additional cost and you could sell for .
    $147,700
    2% more
    +$2,954
    With Zillow Showcase(estimated)
    $150,654