Skip main navigation
Sold for $790,000
  • $790,000

    37666 Oyster Bay Ln, Selbyville, DE 19975

    3beds
    1,482sqft
    Single Family Residence
    Built in 1991
    0.47 Acres Lot
    $789,500 Zestimate®
    $533/sqft
    $2,333 Estimated rent

    Home value

    $789,500

    $750,000 - $829,000

    $2,333/mo

    Zestimate® history
    Loading
    Loading...

    Owner options

    List your home for rent

    $2,333/mo

    Rent Zestimate®

    Find your next renter with Zillow Rental Manager. Plus, with online applications, you can quickly screen prospective tenants – for free.

    Learn more

    $2,333/mo

    Rent Zestimate®

    Refinance and save

    $4,571/mo

    Est. payment

    Refinancing to a lower rate could help reduce your monthly payments and save thousands over the life of the loan.

    See today's rates

    $4,571/mo

    Est. payment

    Explore your selling options

    Work with a Zillow partner agent

    Leverage their expertise and Zillow's premium Showcase listings to get your home seen by more buyers.

    Get started

    List with your own agent

    Get your home in front of millions of buyers by listing it on Zillow.

    Learn how to do it

    Sell it yourself

    Take full control of how buyers see your home on Zillow by listing For Sale by Owner (FSBO).

    List your home

    What's special

    Hot tubPeaceful waterfront settingBreathtaking canal viewsStainless steel appliancesExpansive primary suiteBright and inviting sunroomHuge walk-in closet
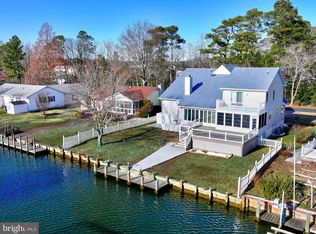
    WOW!!! This is the one you have been waiting for! Just 3.5 miles from the beach, this beautifully maintained single-story waterfront home offers the perfect blend of comfort, style, and coastal living. Featuring 3 spacious bedrooms and 2 full baths, the property also includes a private dock and boat lift — ideal for boating enthusiasts. The stunning custom kitchen is truly the heart of the home, showcasing handcrafted cabinetry, granite countertops, stainless steel appliances, and generous seating for six or more, creating the perfect country-kitchen atmosphere for gathering with family and friends. Adjacent to the kitchen is a versatile dining area, currently used as a home office. Enjoy breathtaking canal views from the bright and inviting sunroom, complete with a retractable awning for added shade and comfort. The expansive primary suite features a huge walk-in closet, while the additional bedrooms offer plenty of space for guests and family. Step outside to the large rear deck overlooking the canal, where you can relax in the hot tub and take in the peaceful waterfront setting. Additional highlights include a Kohler whole-house generator for uninterrupted power, a large storage shed, and the convenience of being sold fully furnished. List of the many major improvements include: HVAC and water heater in 2021. All new windows in 2024. Both bathrooms and kitchen remodeled in 2015. This exceptional waterfront retreat is move-in ready and waiting for you — schedule your private showing today before it’s gone!

    Zillow last checked:

    Listing updated:

    Listed by:

    Steve Mastbrook 302-604-2694,

    Long & Foster Real Estate, Inc.

    Bought with:

    Steve Mastbrook, RS0021087

    Long & Foster Real Estate, Inc.

    Source: Bright MLS,MLS#: DESU2111596MLS Logo

    Facts & features

    Interior

    Bedrooms & bathrooms
    • Bedrooms: 3
    • Bathrooms: 2
    • Full bathrooms: 2
    • Main level bathrooms: 2
    • Main level bedrooms: 3
    Basement
    • Area: 0
    Heating
    • Heat Pump, Electric
    Cooling
    • Central Air, Electric
    Appliances
    • Included: Microwave, Cooktop, Dishwasher, Dryer, Built-In Range, Extra Refrigerator/Freezer, Stainless Steel Appliance(s), Refrigerator, Washer, Water Heater, Electric Water Heater
    Features
    • Bathroom - Walk-In Shower, Ceiling Fan(s), Entry Level Bedroom, Formal/Separate Dining Room, Eat-in Kitchen, Pantry, Primary Bath(s), Upgraded Countertops
    • Flooring: Carpet
    • Windows: Screens, Storm Window(s)
    • Has basement: No
    • Number of fireplaces: 1
    Interior area
    • Total structure area: 1,482
    • Total interior livable area: 1,482 sqft
    • Finished area above ground: 1,482
    • Finished area below ground: 0

    Property

    Parking
    • Total spaces: 6
    • Parking features: Garage Faces Front, Garage Door Opener, Inside Entrance, Garage Faces Side, Crushed Stone, Circular Driveway, Attached, Driveway
    • Attached garage spaces: 2
    • Uncovered spaces: 4
    Accessibility
    • Accessibility features: None
    Features
    • Levels: One
    • Stories: 1
    • Exterior features: Awning(s), Outdoor Shower
    • Pool features: None
    • Has view: Yes
    • View description: Canal, Garden
    • Has water view: Yes
    • Water view: Canal
    • Waterfront features: Private Dock Site, Canal
    • Frontage length: Water Frontage Ft: 27
    Lot
    • Size: 0.47 Acres
    • Dimensions: 138.00 x 150.00
    Details
    • Additional structures: Above Grade, Below Grade, Outbuilding
    • Parcel number: 53319.084.00
    • Zoning: MR
    • Special conditions: Standard

    Construction

    Type & style
    • Home type: SingleFamily
    • Architectural style: Coastal,Contemporary,Ranch/Rambler
    • Property subtype: Single Family Residence
    Materials
    • Frame, Aluminum Siding
    • Foundation: Crawl Space
    Condition
    • New construction: No
    • Year built: 1991

    Utilities & green energy

    • Sewer: Public Sewer
    • Water: Public

    Community & HOA

    Community
    • Subdivision: Keen-wik West
    HOA
    • Has HOA: Yes
    • Services included: Common Area Maintenance
    • HOA fee: $75 annually
    Location
    • Region: Selbyville

    Financial & listing details

    • Price per square foot: $533/sqft
    • Tax assessed value: $742,500
    • Annual tax amount: $1,586
    • Date on market: 5/11/2026
    • Listing agreement: Exclusive Right To Sell
    • Inclusions: Fully Furnished
    • Ownership: Fee Simple

    Price history

    DateEventPrice
    6/26/2026Sold$790,000$533/sqft
    Source: Bright MLS #DESU2111596 Report a problem
    5/12/2026Contingent$790,000$533/sqft
    Source: Bright MLS #DESU2111596 Report a problem
    5/11/2026Listed for sale$790,000+46.3%$533/sqft
    Source: Bright MLS #DESU2111596 Report a problem
    6/29/2011Sold$540,000$364/sqft
    Source: Agent Provided Report a problem

    Public tax history

    YearProperty taxesTax assessment
    2025$1,130 +77%$371,250 +1473.1%
    2024$638 -0.5%$23,600
    2023$642 +1.9%$23,600
    2022$630 +3.4%$23,600
    2021$609 +3.3%$23,600
    2020$589 $23,600
    2019$589 +0.5%$23,600
    2018$587 +1.2%$23,600
    2017$580 +7.6%$23,600
    2016$539 -0.1%$23,600
    2015$539 -36%$23,600
    2014$843 -1%$23,600
    2013$852 -2.5%$23,600
    2012$873 +0.2%$23,600
    2011$872 $23,600
    2010$872 +0.2%$23,600
    2009$870 $23,600
    2003-- --
    2002-- --
    2001-- --
    Find assessor info on the county website

    Neighborhood: 19975

    Nearby schools

    GreatSchools rating
    Schools provided by the listing agent
    • District: Indian River

    Source: Bright MLS. This data may not be complete. We recommend contacting the local school district to confirm school assignments for this home.

    Get pre-qualified for a loan
    At Zillow Home Loans, we can pre-qualify you in as little as 5 minutes with no impact to your credit score.

    An equal housing lender. NMLS #10287.

    Sell for more on Zillow
    Get a Zillow Showcase℠ listing at no additional cost and you could sell for .
    $789,500
    2% more
    +$15,790
    With Zillow Showcase(estimated)
    $805,290