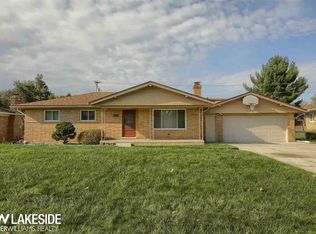
You found it – This is your opportunity to live in the Horizon subdivision in the Utica Community School district. This 1618 square foot Ranch home includes 3 bedrooms, 2 Full bathrooms & a beautiful Sunroom to relax and entertain in the evening enjoying the sunset! Large fenced-in backyard w/ ample space for pets and/or children to play. And that’s not all! INCLUDED: Huge Storage Shed in the backyard. Newer Roof approximately 10 years--- Plenty of Life Expectancy!! Let’s not forget to mention that you are close to the 16 Mile Corridor and Van Dyke, and many restaurants on and around the Van Dyke corridor that satisfy a multitude of many cultural desires. Book your showing TODAY!
Sold for $330,000
$330,000
37669 Maas Dr, Sterling Heights, MI 48312
3beds
2,615sqft
Single Family Residence
Built in 1962
0.25 Acres Lot
$351,700 Zestimate®
$126/sqft
$2,753 Estimated rent
Home value
$351,700
$334,000 - $369,000
$2,753/mo
Zestimate® history
Owner options
List your home for rent
$2,753/mo
Rent Zestimate®
Find your next renter with Zillow Rental Manager. Plus, with online applications, you can quickly screen prospective tenants – for free.
$2,753/mo
Rent Zestimate®
Refinance and save
$2,186/mo
Est. payment
Refinancing to a lower rate could help reduce your monthly payments and save thousands over the life of the loan.
$2,186/mo
Est. payment
Explore your selling options
Work with a Zillow partner agent
Leverage their expertise and Zillow's premium Showcase listings to get your home seen by more buyers.
Get startedList with your own agent
Get your home in front of millions of buyers by listing it on Zillow.
Learn how to do itSell it yourself
Take full control of how buyers see your home on Zillow by listing For Sale by Owner (FSBO).
List your homeWhat's special
Van dykeNewer roofVan dyke corridor
Zillow last checked:
Listing updated:
Listed by:
Gary Ferro 586-789-5894,
Keller Williams Realty Lakeside
Bought with:
Bina Zuccaro, 6502376917
REMAX Plus
Source: MiRealSource,MLS#: 50139703 Originating MLS: MiRealSource
Originating MLS: MiRealSourceFacts & features
Interior
Bedrooms & bathrooms
- Bedrooms: 3
- Bathrooms: 2
- Full bathrooms: 2
Rooms
- Room types: Family Room, Bedroom, Living Room, Sun/Florida Room, Workshop, Bathroom
Bedroom 1
- Features: Carpet
- Level: Entry
- Area: 110
- Dimensions: 11 x 10
Bedroom 2
- Features: Carpet
- Level: Entry
- Area: 143
- Dimensions: 13 x 11
Bedroom 3
- Features: Carpet
- Level: Entry
- Area: 143
- Dimensions: 13 x 11
Bathroom 1
- Features: Ceramic
- Level: Entry
- Area: 56
- Dimensions: 8 x 7
Bathroom 2
- Features: Ceramic
- Level: Entry
- Area: 40
- Dimensions: 8 x 5
Dining room
- Level: Entry
Family room
- Features: Carpet
- Level: Entry
- Area: 247
- Dimensions: 19 x 13
Kitchen
- Features: Laminate
- Level: Entry
- Area: 130
- Dimensions: 13 x 10
Living room
- Features: Carpet
- Level: Entry
- Area: 288
- Dimensions: 18 x 16
Heating
- Forced Air, Humidity Control, Natural Gas
Cooling
- Central Air
Appliances
- Included: Dishwasher, Dryer, Freezer, Microwave, Range/Oven, Refrigerator, Gas Water Heater
- Laundry: In Basement
Features
- Eat-in Kitchen
- Flooring: Carpet, Concrete, Ceramic Tile, Laminate
- Basement: Block,Full,Partially Finished
- Number of fireplaces: 1
- Fireplace features: Family Room
Interior area
- Total structure area: 2,920
- Total interior livable area: 2,615 sqft
- Finished area above ground: 1,618
- Finished area below ground: 997
Property
Parking
- Total spaces: 2
- Parking features: Garage, Attached, Electric in Garage, Off Street
- Attached garage spaces: 2
Features
- Levels: One
- Stories: 1
- Patio & porch: Porch
- Exterior features: Built-in Barbecue, Lawn Sprinkler
- Fencing: Fenced
- Frontage type: Road
- Frontage length: 82
Lot
- Size: 0.25 Acres
- Dimensions: 82 x 134
- Features: Subdivision
Details
- Additional structures: Shed(s)
- Parcel number: 101022328020
- Zoning description: Residential
- Special conditions: Private
Construction
Type & style
- Home type: SingleFamily
- Architectural style: Ranch
- Property subtype: Single Family Residence
Materials
- Brick
- Foundation: Basement
Condition
- Year built: 1962
Utilities & green energy
- Sewer: Public Sanitary
- Water: Public
Community & HOA
Community
- Subdivision: Horizon # 02
HOA
- Has HOA: No
Location
- Region: Sterling Heights
Financial & listing details
- Price per square foot: $126/sqft
- Tax assessed value: $331,800
- Annual tax amount: $2,870
- Date on market: 4/24/2024
- Cumulative days on market: 5 days
- Listing agreement: Exclusive Right to Sell/VR
- Listing terms: Cash,Conventional,FHA,VA Loan
Price history
| Date | Event | Price |
|---|---|---|
| 7/8/2024 | Sold | $330,000+1.5%$126/sqft |
Source:  MiRealSource #50139703 Report a problem MiRealSource #50139703 Report a problem | ||
| 4/30/2024 | Pending sale | $325,000$124/sqft |
Source: MiRealSource #50139703 Report a problem | ||
| 4/26/2024 | Listed for sale | $325,000$124/sqft |
Source: MiRealSource #50139703 Report a problem | ||
Public tax history
| Year | Property taxes | Tax assessment |
|---|---|---|
| 2025 | $3,031 +5.6% | $165,900 +7.1% |
| 2024 | $2,870 +5.2% | $154,900 +11.4% |
| 2023 | $2,728 +2.1% | $139,000 +13.5% |
| 2022 | $2,671 | $122,500 +10.3% |
| 2021 | -- | $111,100 +9.1% |
| 2020 | -- | $101,800 +4.5% |
| 2019 | -- | $97,400 +10.8% |
| 2018 | $2,358 | $87,900 +5.9% |
| 2017 | -- | $83,000 |
| 2016 | -- | $83,000 +10.5% |
| 2015 | -- | $75,100 +29.9% |
| 2014 | -- | $57,800 |
| 2012 | -- | -- |
| 2009 | -- | -- |
| 2001 | $1,766 +3.4% | $61,600 +3.2% |
| 2000 | $1,708 | $59,700 |
Find assessor info on the county website
Neighborhood: 48312
Nearby homes
- $400,7003 bd3 ba2k sqft37685 Maas Dr, Sterling Heights, MI 48312Off Market
- $293,1003 bd2 ba1.1k sqft37653 Maas Dr, Sterling Heights, MI 48312Off Market
- $365,0004 bd2 ba2.1k sqft37666 Brookwood Dr, Sterling Heights, MI 48312Sold

- $445,6003 bd2 ba1.9k sqft37650 Brookwood Dr, Sterling Heights, MI 48312Off Market
- $337,100-- bd2 ba1.9k sqft37701 Maas Dr, Sterling Heights, MI 48312Off Market
- $387,0003 bd3 ba2.5k sqft37635 Maas Dr, Sterling Heights, MI 48312Sold
- $320,0003 bd3 ba2.8k sqft37682 Brookwood Dr, Sterling Heights, MI 48312Sold
- $285,100-- bd1 ba1.3k sqft37716 Brookwood Dr, Sterling Heights, MI 48312Off Market
Nearby schools
GreatSchools rating
- 8/10Oakbrook Elementary SchoolGrades: PK-6Distance: 0.8 mi
- 6/10Davis Junior High SchoolGrades: 7-9Distance: 0.7 mi
- 8/10Adlai Stevenson High SchoolGrades: 9-12Distance: 1.2 mi
Schools provided by the listing agent
- District: Utica Community Schools
Source: MiRealSource. This data may not be complete. We recommend contacting the local school district to confirm school assignments for this home.
Get a cash offer in 3 minutes
Find out how much your home could sell for in as little as 3 minutes with a no-obligation cash offer.
Estimated market value
$351,700
Get a cash offer in 3 minutes
Find out how much your home could sell for in as little as 3 minutes with a no-obligation cash offer.
Estimated market value
$351,700
- Michigan
- Macomb County
- Sterling Heights
- 48312
- 37669 Maas Dr
Nearby cities
Nearby zip codes
Other Sterling Heights Topics
- Apartments for Rent in 48312
- Houses for Sale in 48312
- Houses for Rent in 48312
- 48312 Real Estate
- Sterling Heights Condos
- Houses for Sale in Sterling Heights
- Newest Listings in Sterling Heights
- Sterling Heights Home Values
- Sterling Heights Real Estate Agents
- Sterling Heights Refinance
- Sterling Heights Mortgage Rates
