Skip main navigation
For sale
  • Listed by: First Team Real Estate • Eric Tomlinson • Contact: 951-676-5736
    $949,900

    37669 Remuda Dr, Temecula, CA 92592

    3beds
    1,899sqft
    Manufactured Home
    Built in 2003
    3.26 Acres Lot
    $921,000 Zestimate®
    $500/sqft
    $-- HOA

    What's special

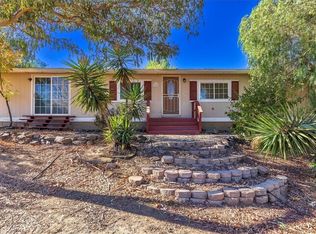
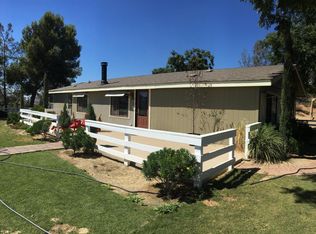
    MOVE IN READY!!! Welcome To This Incredible Remuda Property Offering 3.26 Acres Of Usable Land With A 2003 Manufactured Home On Permanent Foundation, Complete With 1500 Gallon Concrete Septic And Well, Plus Two 6,500 Gallon Water Tanks For Added Efficiency & Storage. The Property Is Gated With A Front Electric Opener, Providing Both Privacy And Convenience As You Enter Onto The Concrete Front Drive. This Property Truly Shines With Its Impressive 3,000 Sq Ft Permitted Steel Building Featuring 16-Foot Walls And A 21-Foot Peak, Ideal For A Variety Of Uses Including Workshop, Storage, Or Business Needs. The Building Includes Three Roll-Up Doors Two Measuring Approximately 12 Ft Wide By 14 Ft High And One At 10 Ft Wide By 12 Ft High With Concrete Surrounding The Structure And A Concrete Rear Patio. Designed With Rural Living In Mind, The Property Is Zoned For Horses And Features A Separate Gated Area Equipped With Three Water Troughs, Offering A Functional Setup For Equestrian Use Or Livestock. Inside The Home, You’ll Find Extensive Recently Upgraded Features Throughout, Including Recently Updated Interior And Exterior Paint, Fireplace Finish, Flat Dimmer Switches And Outlets, LED Recessed Lighting, Stainless Steel Gas Stove And Microwave, And Horizontal Window Blinds, Along With Thermal Solar Screens On Select Windows. The Kitchen And Bathrooms Showcase Beautiful Granite Surfaces Including Fantasy Brown In A Leather Finish, While The Desk Area Features Fantastic Ocean Granite In A Leather Finish, And The Fireplace Is Finished In Polished Fantastic Ocean Granite. Additional Improvements Include Recently Upgraded Sinks And Faucets, Recently Updated Toilets, A Recently Installed Soaker Tub, Updated Interior Door Hardware, And A Recently Installed Water Filtration System With Descaler And Three-Stage Setup. The 2024 Improvements Continue With A Recently Upgraded AC Condenser And Evaporator Coil, Recently Installed LVP Flooring, A Recently Replaced Roof And Roof Vents, Along With Recently Updated Kitchen And Laundry Cabinets And Granite Countertops Throughout. This Unique Property Combines Space, Functionality, And Extensive Recent Upgrades Perfect For Those Looking For Room To Grow, Work, And Enjoy A Private Rural Lifestyle With Modern Comforts.
    67 days
    |
    641
    |
    38
    |

    Zillow last checked:

    Listing updated:

    Listed by:

    Eric Tomlinson DRE #01428634 951-970-6727,

    First Team Real Estate

    Source: CRMLS,MLS#: SW26093729MLS LogoOriginating MLS: California Regional MLS

      Facts & features

      Interior

      Bedrooms & bathrooms
      • Bedrooms: 3
      • Bathrooms: 2
      • Full bathrooms: 2
      • Main level bathrooms: 2
      • Main level bedrooms: 3
      Rooms
      • Room types: Bedroom, Entry/Foyer, Great Room, Kitchen, Laundry, Primary Bathroom, Primary Bedroom, Other, Dining Room
      Primary bedroom
      • Features: Main Level Primary
      Bedroom
      • Features: All Bedrooms Down
      Bedroom
      • Features: Bedroom on Main Level
      Bathroom
      • Features: Bathroom Exhaust Fan, Bathtub, Dual Sinks, Granite Counters, Remodeled, Separate Shower, Tub Shower, Walk-In Shower
      Kitchen
      • Features: Granite Counters, Kitchen Island, Kitchen/Family Room Combo, Remodeled, Self-closing Cabinet Doors, Self-closing Drawers, Updated Kitchen
      Other
      • Features: Walk-In Closet(s)
      Heating
      • Central, Forced Air, Fireplace(s), Propane
      Cooling
      • Central Air, Electric, ENERGY STAR Qualified Equipment, High Efficiency, See Remarks
      Appliances
      • Included: Dishwasher, Exhaust Fan, Disposal, Microwave, Propane Oven, Propane Range, Propane Water Heater, VentedExhaust Fan, Water To Refrigerator, Water Heater, Water Purifier
      • Laundry: Washer Hookup, Laundry Room, Propane Dryer Hookup
      Features
      • Breakfast Bar, Ceiling Fan(s), Separate/Formal Dining Room, Granite Counters, High Ceilings, Open Floorplan, Recessed Lighting, All Bedrooms Down, Bedroom on Main Level, Main Level Primary, Walk-In Closet(s)
      • Flooring: Vinyl
      • Windows: Blinds, Double Pane Windows, Screens
      • Has fireplace: Yes
      • Fireplace features: Great Room, Wood Burning
      • Common walls with other units/homes: No Common Walls
      Interior area
      • Total interior livable area: 1,899 sqft

      Property

      Parking
      • Total spaces: 14
      • Parking features: Concrete, Door-Multi, Garage, Gravel, RV Garage, RV Access/Parking, Workshop in Garage
      • Garage spaces: 14
      Accessibility
      • Accessibility features: Accessible Doors
      Features
      • Levels: One
      • Stories: 1
      • Entry location: Ground
      • Patio & porch: Concrete
      • Pool features: None
      • Spa features: None
      • Fencing: Chain Link,Vinyl
      • Has view: Yes
      • View description: Hills, Panoramic, Trees/Woods
      Lot
      • Size: 3.26 Acres
      • Features: Back Yard, Corners Marked, Drip Irrigation/Bubblers, Front Yard, Horse Property, Irregular Lot, Lot Over 40000 Sqft, Sprinklers Manual, Sprinkler System
      Details
      • Additional structures: Workshop
      • Parcel number: 915400029
      • Special conditions: Standard
      • Horses can be raised: Yes

      Construction

      Type & style
      • Home type: MobileManufactured
      • Architectural style: Mediterranean
      • Property subtype: Manufactured Home
      Materials
      • Drywall, Frame, Glass, Concrete, Steel
      • Foundation: Raised
      • Roof: Asphalt,Tile
      Condition
      • Updated/Remodeled
      • New construction: No
      • Year built: 2003

      Utilities & green energy

      • Electric: Electricity - On Property
      • Sewer: Septic Tank
      • Water: Well
      • Utilities for property: Electricity Connected

      Community & HOA

      Community
      • Features: Rural
      • Security: Carbon Monoxide Detector(s), Security Gate, Smoke Detector(s)
      Location
      • Region: Temecula

      Financial & listing details

      • Price per square foot: $500/sqft
      • Tax assessed value: $586,500
      • Annual tax amount: $6,018
      • Date on market: 4/30/2026
      • Cumulative days on market: 67 days
      • Listing terms: Cash,Cash to New Loan,Conventional,FHA,VA Loan
      • Road surface type: Paved

        Estimated market value

        $921,000

        $875,000 - $967,000

        $3,606/mo

        Price history

        DateEventPrice
        5/1/2026Listed for sale$949,900-5%$500/sqft
        Source: CRMLS #SW26093729 Report a problem
        4/29/2026Listing removed--
        Source: Owner Report a problem
        2/27/2026Listed for sale$999,500+73.8%$526/sqft
        Source: Owner Report a problem
        4/12/2024Sold$575,000-11.4%$303/sqft
        Source: CRMLS #SW24063199 Report a problem
        4/9/2024Contingent$649,000$342/sqft
        Source: CRMLS #SW24063199 Report a problem
        3/30/2024Listed for sale$649,000+52.7%$342/sqft
        Source: CRMLS #SW24063199 Report a problem
        8/6/2015Listing removed$425,000$224/sqft
        Source: Rancon Real Estate-Menifee #SW15035777 Report a problem
        6/26/2015Listed for sale$425,000$224/sqft
        Source: Rancon Real Estate-Menifee #SW15035777 Report a problem
        5/26/2015Listing removed$425,000$224/sqft
        Source: Rancon Real Estate-Menifee #SW15035777 Report a problem
        3/31/2015Price change$425,000+6.3%$224/sqft
        Source: Rancon Real Estate Corporation #SW15035777 Report a problem
        3/21/2015Price change$399,777-8.9%$211/sqft
        Source: Rancon Real Estate Corporation #SW15035777 Report a problem
        2/20/2015Listed for sale$439,000+55.7%$231/sqft
        Source: Rancon Real Estate Corporation #SW15035777 Report a problem
        1/16/2009Sold$282,000-2.7%$148/sqft
        Source: Public Record Report a problem
        12/5/2008Price change$289,900-9.4%$153/sqft
        Source: SecondSpace #1551230 Report a problem
        11/19/2008Listed for sale$319,900+6.7%$168/sqft
        Source: SecondSpace #1551230 Report a problem
        9/19/2008Sold$299,913+252.8%$158/sqft
        Source: Public Record Report a problem
        1/24/2003Sold$85,000+10.4%$45/sqft
        Source: Public Record Report a problem
        12/14/1999Sold$77,000+54%$41/sqft
        Source: Public Record Report a problem
        4/14/1999Sold$50,000$26/sqft
        Source: Public Record Report a problem

        Public tax history

        YearProperty taxesTax assessment
        2025$6,018 +75.4%$586,500 +72.7%
        2024$3,431 +0.9%$339,594 +2%
        2023$3,400 +7%$332,936 +6.8%
        2022$3,179 +6.1%$311,634 +5.9%
        2021$2,997 +12.3%$294,168 +12%
        2020$2,669 +2.5%$262,650 +3%
        2019$2,603 -1%$255,000
        2018$2,629 +0.7%$255,000
        2017$2,612 $255,000 +5.8%
        2016$2,612 +6.4%$241,000
        2015$2,454 +33.5%$241,000 +31%
        2014$1,838 $184,000 +41.5%
        2013-- $130,000 -7.1%
        2012-- $140,000 -4.1%
        2011-- $146,000 -37%
        2010-- $231,801 -13.8%
        2009-- $269,000 -6.2%
        2008-- $286,683 +2%
        2007-- $281,062 +2%
        2006-- $275,552 +2%
        2005-- $270,150 +48.7%
        2003-- $181,712

        Find assessor info on the county website

        Monthly payment

        Estimated monthly payment$1,822
        All calculations are estimates and provided by Zillow, Inc. for informational purposes only. Actual amounts may vary.
        HOA fees may include property taxes on listings classified as Co-Ops. Contact the listing agent and/or owner for fee details.
        Mortgage interest rates are dependent on a number of factors, including credit score, down payment, and repayment length. Interest rate data provided by Zillow Group Marketplace, Inc. as of 1/1/1970 from various mortgage lenders with which we have lead or other similar arrangements; the Estimated Payment is an average of those rates.
        See how much you could borrow to make a competitive offer.

        Climate risks

        Neighborhood: 92592

        Getting around

        5 / 100
        Car-Dependent
        0 / 100
        No Nearby Transit
        9 / 100
        Somewhat Bikeable

        Nearby schools

        GreatSchools rating
        Schools provided by the listing agent
        • High: Temecula

        Source: CRMLS. This data may not be complete. We recommend contacting the local school district to confirm school assignments for this home.

        A local agent can set up tours, give advice and negotiate with sellers.

        Browse local experts

        Similar homes

        Skip to the end of the carouselSkip to the beginning of the carousel
          1. Local buyer's agents are ready to help