Welcome to Shadow Creek! This well-maintained, cared-for and upgraded 3-level is the perfect location near Shadow Wood Park and Splash Pad, Liberty Middle School and Sheyenne High School. The beautiful 11,000+ square foot corner lot in an established and desirable development cul-de-sac is surrounded by city convenience, paths and ponds. Enjoy 12’ ceilings in the great room with gas burning fireplace and 9’ ceilings in the lower level family room. Open and entertaining kitchen has quartz, stainless steel appliances, built-in desk/drop zone and walk-in pantry. Nice-sized dining has sliding glass door to maintenance-free composite deck with sun shade aluminum pergola. Three bedrooms on the upper level includes a primary suite that has a private bath with double sinks, tiled shower with glass door and walk-in closet. Additional full bath with double sinks, linen and laundry room up! Family room, fourth bedroom and third bath in lower level plus mechanicals that include a passive radon system, gas forced air, central air and a city sewer diverter valve. Insulated and heated dream 3 stall garage has an extra 4’ of depth, floor drain and custom cabinetry with soft-close hinges. Exterior upgrades include stamped concrete patio, professional landscaping with curbed edging, 12 x 16 storage shed and zoned sprinkler system. Beautiful home, yard and location!
Closed
Street View
Price Unknown
3767 Bell Blvd E, West Fargo, ND 58078
4beds
2,522sqft
Single Family Residence
Built in 2013
0.26 Acres Lot
$545,200 Zestimate®
$--/sqft
$2,572 Estimated rent
Home value
$545,200
$512,000 - $578,000
$2,572/mo
Zestimate® history
Owner options
List your home for rent
$2,572/mo
Rent Zestimate®
Find your next renter with Zillow Rental Manager. Plus, with online applications, you can quickly screen prospective tenants – for free.
$2,572/mo
Rent Zestimate®
Refinance and save
Refinancing to a lower rate could help reduce your monthly payments and save thousands over the life of the loan.
Explore your selling options
Work with a Zillow partner agent
Leverage their expertise and Zillow's premium Showcase listings to get your home seen by more buyers.
Get startedList with your own agent
Get your home in front of millions of buyers by listing it on Zillow.
Learn how to do itSell it yourself
Take full control of how buyers see your home on Zillow by listing For Sale by Owner (FSBO).
List your homeWhat's special
Gas burning fireplaceZoned sprinkler systemOpen and entertaining kitchenWalk-in pantrySun shade aluminum pergolaWalk-in closetStainless steel appliances
Zillow last checked:
Listing updated:
Listed by:
Mike Gillund 701-371-9163,
Beyond Realty,
Melissa Gillund 701-219-4196
Bought with:
Danny Brown
REAL (3961 WF)
Source: NorthstarMLS as distributed by MLS GRID,MLS#: 6816735
Facts & features
Interior
Bedrooms & bathrooms
- Bedrooms: 4
- Bathrooms: 3
- Full bathrooms: 1
- 3/4 bathrooms: 2
Bedroom
- Level: Second
Bedroom 2
- Level: Second
Bedroom 3
- Level: Second
Bedroom 4
- Level: Lower
Primary bathroom
- Level: Second
Bathroom
- Level: Second
Bathroom
- Level: Lower
Deck
- Level: Upper
Family room
- Level: Lower
Foyer
- Level: Main
Informal dining room
- Level: Upper
Kitchen
- Level: Upper
Laundry
- Level: Second
Living room
- Level: Upper
Other
- Level: Upper
Patio
- Level: Main
Utility room
- Level: Lower
Walk in closet
- Level: Second
Heating
- Forced Air, Fireplace(s)
Cooling
- Central Air
Appliances
- Included: Dishwasher, Disposal, Electric Water Heater, Microwave, Range, Refrigerator, Stainless Steel Appliance(s)
- Laundry: Electric Dryer Hookup, Laundry Room, Upper Level, Washer Hookup
Features
- Basement: Daylight,Drain Tiled,Finished,Full,Concrete,Storage Space,Sump Pump
- Number of fireplaces: 1
- Fireplace features: Gas, Living Room
Interior area
- Total structure area: 2,522
- Total interior livable area: 2,522 sqft
- Finished area above ground: 1,691
- Finished area below ground: 831
Property
Parking
- Total spaces: 3
- Parking features: Attached, Concrete, Floor Drain, Garage Door Opener, Heated Garage, Insulated Garage, Storage
- Attached garage spaces: 3
- Has uncovered spaces: Yes
Accessibility
- Accessibility features: None
Features
- Levels: Three Level Split
- Patio & porch: Awning(s), Composite Decking, Covered, Deck, Patio
Lot
- Size: 0.26 Acres
- Dimensions: 132 x 99 x 132 x 77
- Features: Corner Lot
Details
- Additional structures: Storage Shed
- Foundation area: 831
- Parcel number: 02491200460000
- Zoning description: Residential-Single Family
Construction
Type & style
- Home type: SingleFamily
- Property subtype: Single Family Residence
Materials
- Roof: Asphalt
Condition
- New construction: No
- Year built: 2013
Utilities & green energy
- Gas: Natural Gas
- Sewer: City Sewer/Connected
- Water: City Water/Connected
Community & HOA
Community
- Subdivision: Shadow Creek 3rd Add
HOA
- Has HOA: No
Location
- Region: West Fargo
Financial & listing details
- Tax assessed value: $472,800
- Annual tax amount: $5,573
- Date on market: 11/14/2025
- Cumulative days on market: 20 days
- Road surface type: Paved
Price history
| Date | Event | Price |
|---|---|---|
| 1/21/2026 | Sold | -- |
Source:  NorthstarMLS as distributed by MLS GRID #6816735 Report a problem NorthstarMLS as distributed by MLS GRID #6816735 Report a problem | ||
| 12/4/2025 | Pending sale | $535,000$212/sqft |
Source: NorthstarMLS as distributed by MLS GRID #6816735 Report a problem | ||
| 11/14/2025 | Listed for sale | $535,000$212/sqft |
Source: NorthstarMLS as distributed by MLS GRID #6816735 Report a problem | ||
| 1/15/2014 | Sold | -- |
Source: NorthstarMLS as distributed by MLS GRID #7370981 Report a problem | ||
Public tax history
| Year | Property taxes | Tax assessment |
|---|---|---|
| 2025 | $8,548 -7.6% | $472,800 +1.6% |
| 2024 | $9,256 -4.3% | $465,500 +4.8% |
| 2023 | $9,677 +0.7% | $444,100 +7.7% |
| 2022 | $9,611 +1.2% | $412,400 +5.5% |
| 2021 | $9,502 +0.3% | $390,800 +0.4% |
| 2020 | $9,478 -3% | $389,400 +2.4% |
| 2019 | $9,769 +0.1% | $380,200 -0.8% |
| 2018 | $9,761 +3.3% | $383,300 +111.1% |
| 2017 | $9,452 +31.4% | $181,600 +76.1% |
| 2016 | $7,194 +5.6% | $103,100 +20.4% |
| 2015 | $6,816 -18.2% | $85,600 -42.5% |
| 2014 | $8,335 +167.9% | $148,850 +2907.1% |
| 2013 | $3,112 | $4,950 |
Find assessor info on the county website
Neighborhood: 58078
Nearby homes
- $621,200-- bd-- ba2.1k sqft3773 Bell Blvd E, West Fargo, ND 58078Off Market
- $720,0005 bd3 ba3.7k sqft3779 Bell Blvd E, West Fargo, ND 58078For Sale

- $683,2003 bd-- ba1.8k sqft3755 Bell Blvd E, West Fargo, ND 58078Off Market
- $--5 bd3 ba3.1k sqft3772 Bell Blvd, West Fargo, ND 58078Sold
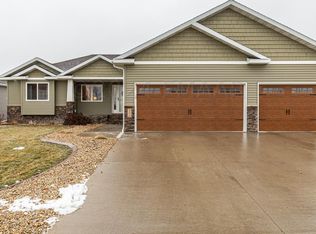
- $574,600-- bd-- ba1.8k sqft3754 Bell Blvd E, West Fargo, ND 58078Off Market
- $632,4005 bd3 ba3.4k sqft3785 Bell Blvd E, West Fargo, ND 58078Off Market
- $654,4005 bd2 ba3.3k sqft3725 Bell Blvd E, West Fargo, ND 58078Off Market
- $--5 bd3 ba3.6k sqft3784 Bell Blvd E, West Fargo, ND 58078Sold
Nearby schools
GreatSchools rating
- 9/10Deer Creek Elementary SchoolGrades: K-5Distance: 1.6 mi
- 6/10Liberty Middle SchoolGrades: 6-8Distance: 0.2 mi
- 5/10West Fargo Sheyenne High SchoolGrades: 9-12Distance: 0.2 mi
Schools provided by the listing agent
- High: West Fargo Sheyenne
Source: NorthstarMLS as distributed by MLS GRID. This data may not be complete. We recommend contacting the local school district to confirm school assignments for this home.
Sell for more on Zillow
Get a Zillow Showcase℠ listing at no additional cost and you could sell for .
$545,200
2% more
+$10,904
With Zillow Showcase(estimated)
$556,104
- North Dakota
- Cass County
- West Fargo
- 58078
- 3767 Bell Blvd E
Nearby cities
Nearby zip codes
Other West Fargo Topics
