Skip main navigation
Sold for $340,000
  • $340,000

    3767 Bluethread Way, Poinciana, FL 34759

    4beds
    2,387sqft
    Single Family Residence
    Built in 2024
    5,750 Square Feet Lot
    $322,400 Zestimate®
    $142/sqft
    $2,276 Estimated rent

    Home value

    $322,400

    $290,000 - $358,000

    $2,276/mo

    Zestimate® history
    Loading
    Loading...

    Owner options

    List your home for rent

    $2,276/mo

    Rent Zestimate®

    Find your next renter with Zillow Rental Manager. Plus, with online applications, you can quickly screen prospective tenants – for free.

    Learn more

    $2,276/mo

    Rent Zestimate®

    Refinance and save

    $2,364/mo

    Est. payment

    Refinancing to a lower rate could help reduce your monthly payments and save thousands over the life of the loan.

    See today's rates

    $2,364/mo

    Est. payment

    Explore your selling options

    Work with a Zillow partner agent

    Leverage their expertise and Zillow's premium Showcase listings to get your home seen by more buyers.

    Get started

    List with your own agent

    Get your home in front of millions of buyers by listing it on Zillow.

    Learn how to do it

    Sell it yourself

    Take full control of how buyers see your home on Zillow by listing For Sale by Owner (FSBO).

    List your home

    What's special

    Large islandVersatile loftLarge corner pantryGranite countertopsRear paver patioOpen-concept first floorCorner lot
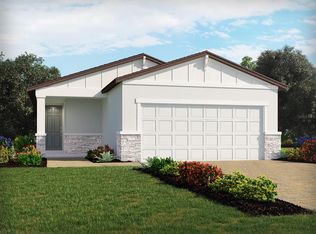
    One or more photo(s) has been virtually staged. **BRAND NEW HOME, Energy-Efficient Home – Move in Ready!** This 4-bedroom, 3-bathroom 2 story home with 2 car garage is located in the highly anticipated Lake Deer Estates and is situated on a premium corner lot. Inside, home showcases tile flooring throughout the living and wet areas, with carpet in the bedrooms. The open-concept first floor seamlessly connects the spacious great room with the kitchen and dining area, creating an ideal space for entertaining and everyday living. The kitchen is a chef’s dream, featuring 42" white shaker cabinets, granite countertops, a large corner pantry, large island and sleek stainless steel appliances. Upstairs, a versatile loft adapts to your family's needs and would make for a perfect tech area, home office or study nook. The primary bedroom is located on the second floor and boasts an en suite bathroom with dual vanity, walk in shower and large walk-in closet. The paver driveway and rear paver patio add a touch of elegance and functionality to the outdoor spaces, perfect for relaxing or entertaining. Meritage homes are built with innovative, energy-efficient features designed to help you enjoy more savings, better health, real comfort and peace of mind. Community amenities include a pool and cabana, dog park and playground. The HOA fees include cable and internet. Conveniently located this home is just minutes from US Highway 27, Lake Marion, Lake Hatchineha, shopping and restaurants. Residents will enjoy access to excellent schools, parks, and recreation areas. Don’t miss out on this incredible opportunity to own a home in a tranquil, vibrant community. ***Seller is offering incentives to Buyer towards closing cost. Please call for more information.***

    Zillow last checked:

    Listing updated:

    Listed by:

    Kathryn Shevlin 407-414-7009,

    THE PROPERTY FIRM 407-530-5444

    Bought with:

    Herve Gabriel, 3106936

    FLORIDA REALTY INVESTMENTS

    Source: Stellar MLS,MLS#: S5118832MLS LogoOriginating MLS: Osceola

    Facts & features

    Interior

    Bedrooms & bathrooms
    • Bedrooms: 4
    • Bathrooms: 3
    • Full bathrooms: 3
    Rooms
    • Room types: Utility Room, Loft
    Primary bedroom
    • Features: Walk-In Closet(s)
    • Level: Second
    • Dimensions: 14x17
    Bedroom 2
    • Features: Built-in Closet
    • Level: Second
    • Dimensions: 13x12
    Great room
    • Level: First
    • Dimensions: 15x16
    Kitchen
    • Features: Kitchen Island, Stone Counters, Pantry
    • Level: First
    • Dimensions: 14x12
    Loft
    • Level: Second
    • Dimensions: 19x12
    Heating
    • Central, Electric, Heat Pump
    Cooling
    • Central Air
    Appliances
    • Included: Dishwasher, Disposal, Dryer, Electric Water Heater, Microwave, Range, Refrigerator, Washer
    • Laundry: Electric Dryer Hookup, Inside, Laundry Room, Upper Level, Washer Hookup
    Features
    • Eating Space In Kitchen, Living Room/Dining Room Combo, Open Floorplan, PrimaryBedroom Upstairs, Solid Surface Counters, Thermostat, Walk-In Closet(s)
    • Flooring: Carpet, Ceramic Tile
    • Doors: Sliding Doors
    • Windows: Blinds
    • Has fireplace: No
    Interior area
    • Total structure area: 2,987
    • Total interior livable area: 2,387 sqft

    Property

    Parking
    • Total spaces: 2
    • Parking features: Driveway, Garage Door Opener
    • Attached garage spaces: 2
    • Has uncovered spaces: Yes
    • Details: Garage Dimensions: 20x20
    Features
    • Levels: Two
    • Stories: 2
    • Patio & porch: Front Porch, Patio
    • Exterior features: Lighting, Sidewalk
    Lot
    • Size: 5,750 Square Feet
    • Dimensions: 50 x 115
    • Features: Corner Lot, Sidewalk
    Details
    • Parcel number: 282822935720004380
    • Zoning: RES
    • Special conditions: None

    Construction

    Type & style
    • Home type: SingleFamily
    • Architectural style: Traditional
    • Property subtype: Single Family Residence
    Materials
    • Block, Stucco
    • Foundation: Slab
    • Roof: Shingle
    Condition
    • Completed
    • New construction: Yes
    • Year built: 2024
    Details
    • Builder model: Zion
    • Builder name: Meritage Homes
    • Warranty included: Yes

    Utilities & green energy

    • Sewer: Public Sewer
    • Water: Public
    • Utilities for property: Cable Available, Electricity Available, Phone Available, Sewer Available, Street Lights
    Green energy
    • Energy efficient items: Appliances, HVAC, Insulation, Lighting, Thermostat, Water Heater, Windows
    • Indoor air quality: Air Filters MERV 10+, No/Low VOC Flooring, No/Low VOC Paint/Finish
    • Water conservation: Low-Flow Fixtures

    Community & HOA

    Community
    • Features: Playground, Pool
    • Security: Security System, Smoke Detector(s)
    • Pet fee: $0 monthly
    • Subdivision: LAKE DEER
    HOA
    • Has HOA: Yes
    • Amenities included: Playground, Pool
    • Services included: Cable TV, Internet
    • HOA fee: $111 monthly
    • HOA name: Lake Deer Estates Homeowners Association, Inc
    • HOA phone: 863-293-7400
    • Second HOA name: Assoc of Poinciana
    Location
    • Region: Poinciana

    Financial & listing details

    • Price per square foot: $142/sqft
    • Tax assessed value: $278,660
    • Annual tax amount: $3,603
    • Date on market: 1/20/2025
    • Cumulative days on market: 232 days
    • Listing terms: Cash,Conventional,FHA,Other,VA Loan
    • Ownership: Fee Simple
    • Total actual rent: 0
    • Electric utility on property: Yes
    • Road surface type: Paved, Asphalt

    Price history

    DateEventPrice
    3/13/2025Sold$340,000-1.2%$142/sqft
    Source: Stellar MLS #S5118832 Report a problem
    2/7/2025Pending sale$344,070$144/sqft
    Source: Stellar MLS #S5118832 Report a problem
    1/20/2025Price change$344,070+1.2%$144/sqft
    Source: Stellar MLS #S5118832 Report a problem
    1/16/2025Price change$340,000-1.2%$142/sqft
    Source: Meritage Homes Report a problem
    1/4/2025Price change$344,070+1.5%$144/sqft
    Source: Stellar MLS #O6208026 Report a problem
    12/19/2024Price change$339,070-2.9%$142/sqft
    Source: Stellar MLS #O6208026 Report a problem
    11/6/2024Price change$349,070-6.7%$146/sqft
    Source: Stellar MLS #O6208026 Report a problem
    11/3/2024Price change$374,070+1.4%$157/sqft
    Source: Meritage Homes Report a problem
    10/2/2024Price change$369,070+0.5%$155/sqft
    Source: Stellar MLS #O6208026 Report a problem
    7/31/2024Price change$367,070+6.1%$154/sqft
    Source: Stellar MLS #O6208026 Report a problem
    7/23/2024Price change$346,000+0.3%$145/sqft
    Source: Stellar MLS #O6208026 Report a problem
    6/25/2024Price change$345,000-0.2%$145/sqft
    Source: Stellar MLS #O6208026 Report a problem
    6/12/2024Listed for sale$345,723$145/sqft
    Source: Stellar MLS #O6208026 Report a problem

    Public tax history

    YearProperty taxesTax assessment
    2025$3,603 +532.6%$278,660 +533.3%
    2024$569 +1078.6%$44,000 +1094.7%
    2023$48 $3,683
    Find assessor info on the county website

    Neighborhood: 34759

    Nearby schools

    GreatSchools rating
    Schools provided by the listing agent
    • Elementary: Sandhill Elem
    • Middle: Lake Marion Creek Middle
    • High: Haines City Senior High

    Source: Stellar MLS. This data may not be complete. We recommend contacting the local school district to confirm school assignments for this home.

    Get a cash offer in 3 minutes
    Find out how much your home could sell for in as little as 3 minutes with a no-obligation cash offer.
    Estimated market value
    $322,400
    Get a cash offer in 3 minutes
    Find out how much your home could sell for in as little as 3 minutes with a no-obligation cash offer.
    Estimated market value
    $322,400