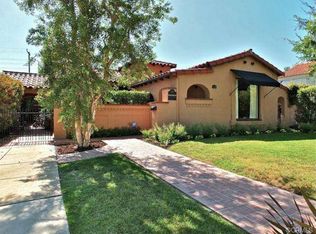
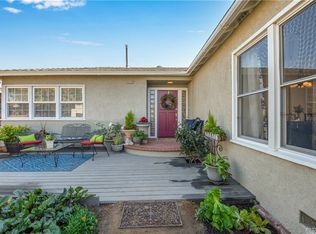
Welcome to one of the most revered and architecturally beautiful homes in the highly sought after historic neighborhood of California Heights. Lushly landscaped with redwood and palo verde trees, irises, manicured hedges and abounding succulents. The original arched mahogany door leads into the quaint entry vestibule with display niche. The living room has a high gracefully coved ceiling and is flooded with natural light and the warm glow of the oak hardwood floors. Enjoy the gorgeous arched fireplace, hearth and surround. The intimate dining room has custom bookshelves and overlooks the side patio paved with saltillo tiles. The kitchen offers a lofted ceiling with skylight and has been recently and tastefully remodeled with shaker style cabinets, quartz countertops, refrigerator nook and panty. The breakfast nook overlooks the front grounds and has an additional storage pantry. The bathroom has also been recently remodeled with deep soaking tub, marble shower surround and pedestal sink. The spacious primary bedroom has pocket doors that reveals a custom closet organization system. The adjoining bedroom also has pocket doors that can be closed off for privacy or opened to guests room or used as a stylish home office. The guest room has twin french doors that open onto the large entertaining patio that is very private and shaded by overhead canopies. The recently rebuilt 700 sqft garage has a vaulted ceiling and was designed as an artist's studio. It has skylights and oversized french doors to allow for plenty of natural lighting. The garage also has a commercial style roll up door, houses the laundry facility and has loads of concealed storage. Other amenities included restored original windows, rebuilt and retrofitted foundation, HVAC system, updated plumbing, newer roof and tankless water heater.
Sold for $989,000
Listed by: Re/Max R. E. Specialists • Lewis Ebersole • 562-493-3004
Bought with: Palm Realty Boutique, Inc.
$989,000
3767 Brayton Ave, Long Beach, CA 90807
2beds
1,118sqft
Single Family Residence
Built in 1927
4,201 Square Feet Lot
$1,029,100 Zestimate®
$885/sqft
$3,189 Estimated rent
Home value
$1,029,100
$967,000 - $1.09M
$3,189/mo
Zestimate® history
Owner options
List your home for rent
$3,189/mo
Rent Zestimate®
Find your next renter with Zillow Rental Manager. Plus, with online applications, you can quickly screen prospective tenants – for free.
$3,189/mo
Rent Zestimate®
Refinance and save
$6,343/mo
Est. payment
Refinancing to a lower rate could help reduce your monthly payments and save thousands over the life of the loan.
$6,343/mo
Est. payment
Explore your selling options
Work with a Zillow partner agent
Leverage their expertise and Zillow's premium Showcase listings to get your home seen by more buyers.
Get startedList with your own agent
Get your home in front of millions of buyers by listing it on Zillow.
Learn how to do itSell it yourself
Take full control of how buyers see your home on Zillow by listing For Sale by Owner (FSBO).
List your homeWhat's special
Deep soaking tubLarge entertaining patioQuartz countertopsOak hardwood floorsLushly landscapedMarble shower surroundNewer roof
Zillow last checked:
Listing updated:
Listed by:
Lewis Ebersole DRE #01161135 562-493-3004,
Re/Max R. E. Specialists
Bought with:
Jack Mangin, DRE #01987418
Palm Realty Boutique, Inc.
Source: CRMLS,MLS#: PW23171368 Originating MLS: California Regional MLS
Originating MLS: California Regional MLSFacts & features
Interior
Bedrooms & bathrooms
- Bedrooms: 2
- Bathrooms: 1
- Full bathrooms: 1
- Main level bathrooms: 1
- Main level bedrooms: 2
Rooms
- Room types: Bedroom, Foyer
Bedroom
- Features: All Bedrooms Down
Bathroom
- Features: Remodeled, Tub Shower
Kitchen
- Features: Quartz Counters, Updated Kitchen
Heating
- Central
Cooling
- Central Air
Appliances
- Included: Dishwasher, Disposal, Tankless Water Heater
- Laundry: In Garage
Features
- Breakfast Area, High Ceilings, Pantry, Quartz Counters, Storage, All Bedrooms Down, Entrance Foyer
- Flooring: Wood
- Windows: French/Mullioned
- Has fireplace: Yes
- Fireplace features: Gas, Living Room, Wood Burning
- Common walls with other units/homes: No Common Walls
Interior area
- Total interior livable area: 1,118 sqft
Property
Parking
- Total spaces: 2
- Parking features: Garage
- Garage spaces: 2
Features
- Levels: One
- Stories: 1
- Entry location: Front door
- Patio & porch: Concrete
- Pool features: None
- Spa features: None
- Fencing: Block,Wood
- Has view: Yes
- View description: None
Lot
- Size: 4,201 Square Feet
- Dimensions: 32 x 128
- Features: Back Yard, Front Yard
Details
- Parcel number: 7146009011
- Zoning: LBR1N
- Special conditions: Standard
Construction
Type & style
- Home type: SingleFamily
- Architectural style: Spanish
- Property subtype: Single Family Residence
Materials
- Foundation: Raised
- Roof: Flat,Rolled/Hot Mop
Condition
- New construction: No
- Year built: 1927
Utilities & green energy
- Sewer: Public Sewer
- Water: Public
Community & HOA
Community
- Features: Sidewalks
- Subdivision: California Heights (Ch)
Location
- Region: Long Beach
Financial & listing details
- Price per square foot: $885/sqft
- Tax assessed value: $1,028,955
- Date on market: 9/13/2023
- Cumulative days on market: 13 days
- Listing terms: Cash,1031 Exchange
Price history
| Date | Event | Price |
|---|---|---|
| 10/17/2023 | Sold | $989,000$885/sqft |
Source:  CRMLS #PW23171368 Report a problem CRMLS #PW23171368 Report a problem | ||
| 9/28/2023 | Pending sale | $989,000$885/sqft |
Source: CRMLS #PW23171368 Report a problem | ||
| 9/13/2023 | Listed for sale | $989,000$885/sqft |
Source: CRMLS #PW23171368 Report a problem | ||
Public tax history
| Year | Property taxes | Tax assessment |
|---|---|---|
| 2026 | -- | $1,028,955 +2% |
| 2025 | $13,210 +4.4% | $1,008,780 +2% |
| 2024 | $12,648 +301.5% | $989,000 +329.2% |
| 2023 | $3,151 +6.3% | $230,435 +2% |
| 2022 | $2,963 +2.3% | $225,917 +2% |
| 2021 | $2,897 +0.3% | $221,488 +1% |
| 2020 | $2,889 | $219,218 +2% |
| 2019 | $2,889 +5.9% | $214,920 +2% |
| 2018 | $2,728 | $210,707 +2% |
| 2017 | $2,728 +1.1% | $206,577 +2% |
| 2016 | $2,698 +7.6% | $202,528 +1.5% |
| 2015 | $2,507 +4.6% | $199,487 +2% |
| 2014 | $2,396 | $195,580 +2.5% |
| 2012 | -- | $190,882 +2% |
| 2011 | -- | $187,140 +0.8% |
| 2010 | -- | $185,743 -0.2% |
| 2009 | -- | $186,185 +2% |
| 2008 | -- | $182,535 +2% |
| 2007 | -- | $178,956 +2% |
| 2006 | -- | $175,448 |
| 2005 | -- | $175,448 +4% |
| 2004 | -- | $168,638 +1.9% |
| 2003 | -- | $165,549 +2% |
| 2002 | -- | $162,304 +4% |
| 2000 | -- | $156,004 |
Find assessor info on the county website
Neighborhood: California Heights
Nearby homes
- $1,099,6003 bd2 ba1.8k sqft3763 Brayton Ave, Long Beach, CA 90807Off Market
- $1,308,2003 bd2 ba1.6k sqft3759 Brayton Ave, Long Beach, CA 90807Off Market
- $1,387,7003 bd3 ba2.2k sqft3800 Brayton Ave, Long Beach, CA 90807Off Market
- $1,065,0003 bd2 ba1.8k sqft3755 Brayton Ave, Long Beach, CA 90807Off Market
- $---- bd-- ba-- sqft3764 Orange Ave, Long Beach, CA 90807Off Market
- $879,7002 bd2 ba1.3k sqft3768 Brayton Ave, Long Beach, CA 90807Off Market
- $1,036,5003 bd3 ba1.6k sqft3806 Brayton Ave, Long Beach, CA 90807Off Market
- $1,125,0003 bd3 ba2.4k sqft3751 Brayton Ave, Long Beach, CA 90807Sold
Nearby schools
GreatSchools rating
- 9/10Longfellow Elementary SchoolGrades: K-5Distance: 0.3 mi
- 7/10Hughes Middle SchoolGrades: 6-8Distance: 0.3 mi
- 7/10Polytechnic High SchoolGrades: 9-12Distance: 2.8 mi
Schools provided by the listing agent
- Elementary: Longfellow
- Middle: Hughes
- High: Polytechnic
Source: CRMLS. This data may not be complete. We recommend contacting the local school district to confirm school assignments for this home.
Get a cash offer in 3 minutes
Find out how much your home could sell for in as little as 3 minutes with a no-obligation cash offer.
Estimated market value
$1,029,100
Get a cash offer in 3 minutes
Find out how much your home could sell for in as little as 3 minutes with a no-obligation cash offer.
Estimated market value
$1,029,100
- California
- Los Angeles County
- Long Beach
- 90807
- California Heights
- 3767 Brayton Ave
