Skip main navigation
Sold for $470,000
  • $470,000

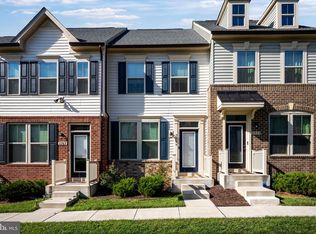
    3767 Cedar Mountain Way, Hanover, MD 21076

    2beds
    1,536sqft
    Townhouse
    Built in 2022
    1,120 Square Feet Lot
    $480,900 Zestimate®
    $306/sqft
    $2,723 Estimated rent

    Home value

    $480,900

    $447,000 - $519,000

    $2,723/mo

    Zestimate® history
    Loading
    Loading...

    Owner options

    List your home for rent

    $2,723/mo

    Rent Zestimate®

    Find your next renter with Zillow Rental Manager. Plus, with online applications, you can quickly screen prospective tenants – for free.

    Learn more

    $2,723/mo

    Rent Zestimate®

    Refinance and save

    $2,927/mo

    Est. payment

    Refinancing to a lower rate could help reduce your monthly payments and save thousands over the life of the loan.

    See today's rates

    $2,927/mo

    Est. payment

    Explore your selling options

    Work with a Zillow partner agent

    Leverage their expertise and Zillow's premium Showcase listings to get your home seen by more buyers.

    Get started

    List with your own agent

    Get your home in front of millions of buyers by listing it on Zillow.

    Learn how to do it

    Sell it yourself

    Take full control of how buyers see your home on Zillow by listing For Sale by Owner (FSBO).

    List your home

    What's special

    Contemporary livingWalk-in closetVersatile spaceLow-maintenance deckPrivate en-suite bathroomStainless steel appliancesAbundant natural light
    Open House Canceled - Multiple Offers Received. This stunning, nearly-new townhome offers contemporary living at its finest! The thoughtfully designed open floor plan is perfect for entertaining, with abundant natural light flowing seamlessly throughout the space. The gourmet kitchen is a true highlight, boasting sparkling quartz countertops, stainless steel appliances, under-cabinet lighting, and a spacious island with a breakfast bar—ideal for casual gatherings or meal prep. The main level also features distinct living and dining areas, ensuring functionality and comfort. Step outside to the low-maintenance deck, where you can enjoy al fresco dining or simply relax in the fresh air. The lower level offers a versatile space, perfect as an additional living area, home office, or gym, complete with a convenient half bath and direct access to the one-car garage. Upstairs, you'll find two luxurious bedrooms, each with its own private en-suite bathroom and walk-in closet, providing comfort and privacy. Nestled in the highly sought-after Parkside community, residents enjoy exceptional amenities, including a resort-style pool, a clubhouse with party rooms, dog-walking stations, and multiple playgrounds scattered throughout the neighborhood. Conveniently located near Fort Meade and offering easy access to Baltimore and Washington, D.C., via I-295, this home provides both lifestyle and location. VA assumable loan at 3.25%! Assumption requires VA buyer to substitute their VA eligibility for seller's. Don't miss the opportunity to make this beautiful home yours—schedule your showing today!

    Zillow last checked:

    Listing updated:

    Listed by:

    Ryan Jakubowski 410-279-5319,

    Coldwell Banker Realty,

    Listing Team: The Hulsman Group Of Coldwell Banker Realty, Co-Listing Team: The Hulsman Group Of Coldwell Banker Realty,Co-Listing Agent: Nancy A Hulsman 410-984-3125,

    Coldwell Banker Realty

    Bought with:

    Veronica Sniscak, 518595

    Compass

    Taylor Sevik, 5009865

    Compass

    Source: Bright MLS,MLS#: MDAA2100442MLS Logo

    Facts & features

    Interior

    Bedrooms & bathrooms
    • Bedrooms: 2
    • Bathrooms: 4
    • Full bathrooms: 2
    • 1/2 bathrooms: 2
    • Main level bathrooms: 1
    Basement
    • Description: Percent Finished: 10.0
    • Area: 640
    Heating
    • Forced Air, Natural Gas
    Cooling
    • Central Air, Electric
    Appliances
    • Included: Microwave, Dishwasher, Disposal, Dryer, Exhaust Fan, Oven/Range - Electric, Refrigerator, Stainless Steel Appliance(s), Washer, Tankless Water Heater, Gas Water Heater
    • Laundry: Upper Level
    Features
    • Bathroom - Walk-In Shower, Family Room Off Kitchen, Open Floorplan, Kitchen Island, Primary Bath(s), Upgraded Countertops, Walk-In Closet(s), Dry Wall
    • Flooring: Luxury Vinyl, Carpet
    • Windows: Window Treatments
    • Basement: Finished,Garage Access,Connecting Stairway,Partial,Heated,Interior Entry,Windows
    • Has fireplace: No
    Interior area
    • Total structure area: 1,920
    • Total interior livable area: 1,536 sqft
    • Finished area above ground: 1,280
    • Finished area below ground: 256

    Property

    Parking
    • Total spaces: 2
    • Parking features: Garage Door Opener, Asphalt, Attached, Driveway
    • Attached garage spaces: 1
    • Uncovered spaces: 1
    • Details: Garage Sqft: 384
    Accessibility
    • Accessibility features: None
    Features
    • Levels: Three
    • Stories: 3
    • Patio & porch: Deck
    • Pool features: Community
    Lot
    • Size: 1,120 sqft
    Details
    • Additional structures: Above Grade, Below Grade
    • Parcel number: 020442090253051
    • Zoning: RESIDENTIAL
    • Special conditions: Standard

    Construction

    Type & style
    • Home type: Townhouse
    • Architectural style: Colonial
    • Property subtype: Townhouse
    Materials
    • Mixed
    • Foundation: Concrete Perimeter
    • Roof: Architectural Shingle
    Condition
    • Excellent
    • New construction: No
    • Year built: 2022
    Details
    • Builder model: CLARENDON
    • Builder name: RYAN HOMES

    Utilities & green energy

    • Sewer: Public Sewer
    • Water: Public
    • Utilities for property: Natural Gas Available, Sewer Available, Water Available

    Community & neighborhood

    Security
    • Security features: Security System, Fire Sprinkler System
    Community
    • Community features: Pool
    Location
    • Region: Hanover
    • Subdivision: Parkside

    HOA & financial

    HOA
    • Has HOA: Yes
    • HOA fee: $101 monthly
    • Amenities included: Clubhouse, Common Grounds, Community Center, Pool, Tot Lots/Playground
    • Services included: Pool(s), Recreation Facility, Maintenance Grounds, Common Area Maintenance, Management
    • Association name: PARKSIDE RESIDENTIAL HOA

    Other

    Other facts
    • Listing agreement: Exclusive Right To Sell
    • Listing terms: Conventional,Cash,Negotiable,Assumable,VA Loan
    • Ownership: Fee Simple
    • Road surface type: Black Top

    Price history

    DateEventPrice
    3/3/2025Sold$470,000-2.1%$306/sqft
    Source: Bright MLS #MDAA2100442 Report a problem
    1/25/2025Pending sale$479,900$312/sqft
    Source: Bright MLS #MDAA2100442 Report a problem
    1/1/2025Listed for sale$479,900+9%$312/sqft
    Source: Bright MLS #MDAA2100442 Report a problem
    4/19/2022Sold$440,415+1.5%$287/sqft
    Source: Public Record Report a problem
    1/8/2022Price change$433,990+1.3%$283/sqft
    Source: Bright MLS #MDAA2013968 Report a problem
    11/5/2021Pending sale$428,620$279/sqft
    Source: Bright MLS #MDAA2013968 Report a problem

    Public tax history

    YearProperty taxesTax assessment
    2025$4,721 +16.7%$391,700 +6%
    2024$4,047 +6.7%$369,567 +6.4%
    2023$3,794 +669.2%$347,433 +636.1%
    2022$493 $47,200
    2021$493 $47,200

    Find assessor info on the county website

    Neighborhood: 21076

    Nearby schools

    GreatSchools rating
    Schools provided by the listing agent
    • Middle: Macarthur
    • High: Meade
    • District: Anne Arundel County Public Schools

    Source: Bright MLS. This data may not be complete. We recommend contacting the local school district to confirm school assignments for this home.

    Get a cash offer in 3 minutes
    Find out how much your home could sell for in as little as 3 minutes with a no-obligation cash offer.
    Estimated market value
    $480,900
    Get a cash offer in 3 minutes
    Find out how much your home could sell for in as little as 3 minutes with a no-obligation cash offer.
    Estimated market value
    $480,900