Watch deer forage in the forest with your morning coffee, walk to a Braves game in the afternoon and enjoy elegant dining at one of the dozens of nearby restaurants that evening. This place has it all. Nestled beside the Chattahoochee River Nat’l Park, in the sought-after Chattahoochee Bluffs gated community, this three-bedroom, two & a half bath townhouse boasts direct access to hiking trails right from your own backdoor. And the convenience doesn’t stop there. How can such a secluded location offer such quick and easy freeway access in all directions? Just minutes from The Battery, Cumberland Mall, Vinings, Sandy Springs, Buckhead, the Westside or even Marietta, you'll have endless entertainment options within easy reach. Meticulously maintained by the original owner, this unit has undergone over $50,000 worth of upgrades, ensuring it exudes modern elegance at every turn. Step inside and discover the one-of-a-kind floor plan, featuring three bedrooms and two bathrooms upstairs, a spacious living room with a custom-built oak bookcase/entertainment center on the main level, and a bonus room any sports fan would love to watch a game in on the ground floor. Off the garage, you'll find an air-conditioned workshop/storage room, perfect for pursuing hobbies or converting to a private office sanctuary. The master bedroom provides a serene haven, overlooking the surrounding forest offering privacy with no rear neighbors. Pamper yourself in the luxurious master suite, complete with custom shelving in the massive closet, a jetted tub, an upgraded shower with a glass door, a double vanity of granite counters and a walk-in closet with custom-built closet organizer. Convenience continues with easy access to the adjacent laundry room, equipped with wood shelving and a hanging rack for your clothes. Two additional well-sized bedrooms with ample closets share a stylish bathroom featuring a tub & shower combo. As you enter the home, be greeted by the elegance of hardwood stairs leading to the main level. The living room beckons with a cozy gas fireplace and an abundance of space to unwind. Hardwood floors grace the main level, creating a seamless flow throughout. The dining room, conveniently located off the kitchen, sets the stage for memorable entertaining. The upgraded kitchen is a chef's delight, boasting granite counters, a charming brick wall, a breakfast area and a bar with room for bar stools. Outside, watch the “big game” while grilling out on the enlarged, composite-decking patio complete with string lighting for a relaxing atmosphere. Burn your calories off at the fitness center complete with free weights and cardio equipment. And when you’re finished, for a swim or lay out by the pool complete with sun shelf. Don't let this opportunity slip away. Embrace the allure of this remarkable unit, perfectly combining comfort, style, and nature's beauty. Experience the best of Atlanta living while enjoying the benefits of lower Cobb taxes. Your dream home awaits!
Closed
$470,000
3767 Chattahoochee Summit Dr SE, Atlanta, GA 30339
3beds
2,358sqft
Townhouse, Residential
Built in 2003
871 Square Feet Lot
$476,900 Zestimate®
$199/sqft
$3,201 Estimated rent
Home value
$476,900
$453,000 - $501,000
$3,201/mo
Zestimate® history
Owner options
List your home for rent
$3,201/mo
Rent Zestimate®
Find your next renter with Zillow Rental Manager. Plus, with online applications, you can quickly screen prospective tenants – for free.
$3,201/mo
Rent Zestimate®
Refinance and save
$3,159/mo
Est. payment
Refinancing to a lower rate could help reduce your monthly payments and save thousands over the life of the loan.
$3,159/mo
Est. payment
Explore your selling options
Work with a Zillow partner agent
Leverage their expertise and Zillow's premium Showcase listings to get your home seen by more buyers.
Get startedList with your own agent
Get your home in front of millions of buyers by listing it on Zillow.
Learn how to do itSell it yourself
Take full control of how buyers see your home on Zillow by listing For Sale by Owner (FSBO).
List your homeWhat's special
Stylish bathroomCozy gas fireplaceLuxurious master suiteGlass doorWalk-in closetMassive closetDouble vanity
Zillow last checked:
Listing updated:
Listed by:
JENNIFER PIPIN,
EXP Realty, LLC.
Bought with:
NON-MLS NMLS
Non FMLS Member
Source: FMLS GA,MLS#: 7231069
Facts & features
Interior
Bedrooms & bathrooms
- Bedrooms: 3
- Bathrooms: 3
- Full bathrooms: 2
- 1/2 bathrooms: 1
Rooms
- Room types: Bonus Room
Primary bedroom
- Features: Roommate Floor Plan, Split Bedroom Plan, Other
- Level: Roommate Floor Plan, Split Bedroom Plan, Other
Bedroom
- Features: Roommate Floor Plan, Split Bedroom Plan, Other
Primary bathroom
- Features: Separate Tub/Shower, Other
Dining room
- Features: Separate Dining Room
Kitchen
- Features: Breakfast Bar, Cabinets Stain, Eat-in Kitchen, Pantry, View to Family Room, Other
Heating
- Forced Air, Natural Gas
Cooling
- Ceiling Fan(s), Central Air
Appliances
- Included: Dishwasher, Microwave, Refrigerator
- Laundry: Laundry Room, Upper Level, Other
Features
- Entrance Foyer, High Speed Internet, Other
- Flooring: Carpet, Ceramic Tile, Hardwood, Other
- Windows: Double Pane Windows, Insulated Windows
- Basement: Driveway Access,Finished,Interior Entry,Partial
- Number of fireplaces: 1
- Fireplace features: Family Room, Gas Log, Glass Doors
- Common walls with other units/homes: 2+ Common Walls
Interior area
- Total structure area: 2,358
- Total interior livable area: 2,358 sqft
- Finished area above ground: 1,944
- Finished area below ground: 340
Property
Parking
- Total spaces: 2
- Parking features: Attached, Driveway, Garage, Garage Faces Front
- Attached garage spaces: 2
- Has uncovered spaces: Yes
Accessibility
- Accessibility features: None
Features
- Levels: Three Or More
- Patio & porch: Covered, Deck, Front Porch
- Exterior features: No Dock
- Pool features: None
- Spa features: None
- Fencing: None
- Has view: Yes
- View description: City, Trees/Woods
- Waterfront features: None
- Body of water: None
Lot
- Size: 871 Square Feet
- Features: Back Yard, Landscaped, Private, Wooded, Other
Details
- Additional structures: None
- Parcel number: 17102900960
- Other equipment: None
- Horse amenities: None
Construction
Type & style
- Home type: Townhouse
- Architectural style: Townhouse,Traditional
- Property subtype: Townhouse, Residential
- Attached to another structure: Yes
Materials
- Brick Front, HardiPlank Type
- Foundation: Concrete Perimeter
- Roof: Composition
Condition
- Resale
- New construction: No
- Year built: 2003
Utilities & green energy
- Electric: Other
- Sewer: Public Sewer
- Water: Public
- Utilities for property: Cable Available, Natural Gas Available, Phone Available, Sewer Available, Water Available
Green energy
- Energy efficient items: None
- Energy generation: None
Community & HOA
Community
- Features: Clubhouse, Fitness Center, Gated, Homeowners Assoc, Meeting Room, Near Beltline, Near Public Transport, Park, Pool, Public Transportation, Street Lights, Other
- Security: Carbon Monoxide Detector(s), Security Gate, Smoke Detector(s)
- Subdivision: Chattahoochee Bluffs
HOA
- Has HOA: Yes
- Services included: Maintenance Grounds, Pest Control, Swim, Tennis, Termite, Trash, Water
- HOA fee: $315 monthly
Location
- Region: Atlanta
Financial & listing details
- Price per square foot: $199/sqft
- Annual tax amount: $3,826
- Date on market: 6/14/2023
- Cumulative days on market: 36 days
- Listing terms: 1031 Exchange,Conventional,FHA,VA Loan,Other
- Ownership: Condominium
- Road surface type: Asphalt, Paved
Price history
| Date | Event | Price |
|---|---|---|
| 8/31/2023 | Sold | $470,000-3.6%$199/sqft |
Source:  FMLS GA #7231069 Report a problem FMLS GA #7231069 Report a problem | ||
| 7/21/2023 | Pending sale | $487,500$207/sqft |
Source:  GAMLS #20128355 Report a problem GAMLS #20128355 Report a problem | ||
| 6/24/2023 | Price change | $487,500-2.5%$207/sqft |
Source: FMLS GA #7231069 Report a problem | ||
| 6/14/2023 | Listed for sale | $499,999$212/sqft |
Source: GAMLS #20128355 Report a problem | ||
Public tax history
Tax history is unavailable.
Neighborhood: 30339
Nearby homes
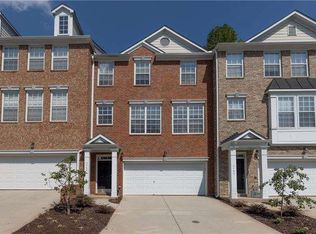
- $465,0002 bd3 ba2.3k sqft3763 Chattahoochee Summit Dr SE #3, Atlanta, GA 30339Sold
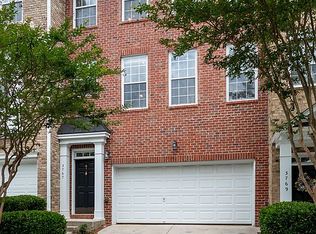
- $470,0003 bd3 ba1.9k sqft3767 Chattahoochee Summit Dr SE BUILDING 3, Atlanta, GA 30339Sold
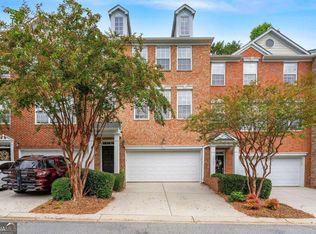
- $510,0005 bd4 ba2.5k sqft3761 Chattahoochee Summit Dr SE #3, Atlanta, GA 30339Sold
- $487,1004 bd2 ba2.4k sqft3769 Chattahoochee Summit Dr SE #3, Atlanta, GA 30339Off Market
- $448,0003 bd4 ba1.9k sqft3771 Chattahoochee Summit Dr SE #3, Atlanta, GA 30339Off Market
- $478,0004 bd3 ba2.4k sqft3759 Chattahoochee Summit Dr SE, Atlanta, GA 30339Off Market
- $469,9003 bd4 ba2.4k sqft3759 Chattahoochee Summit Dr SE #3, Atlanta, GA 30339For Sale
- $453,3002 bd4 ba2.3k sqft3773 Chattahoochee Summit Dr SE #3, Atlanta, GA 30339Off Market
Nearby schools
GreatSchools rating
- 3/10Brumby Elementary SchoolGrades: PK-5Distance: 3 mi
- 6/10East Cobb Middle SchoolGrades: 6-8Distance: 2.9 mi
- 7/10Wheeler High SchoolGrades: 9-12Distance: 5.1 mi
Schools provided by the listing agent
- Elementary: Brumby
- Middle: East Cobb
- High: Wheeler
Source: FMLS GA. This data may not be complete. We recommend contacting the local school district to confirm school assignments for this home.
Get a cash offer in 3 minutes
Find out how much your home could sell for in as little as 3 minutes with a no-obligation cash offer.
Estimated market value
$476,900
Get a cash offer in 3 minutes
Find out how much your home could sell for in as little as 3 minutes with a no-obligation cash offer.
Estimated market value
$476,900
- Georgia
- Cobb County
- Atlanta
- 30339
- 3767 Chattahoochee Summit Dr SE
Nearby cities
Nearby neighborhoods
Nearby zip codes
Other Atlanta Topics
