Skip main navigation
Off market
  • Price Unknown

    3767 Colton Ct, Lebanon, OH 45036

    5beds
    1.52Acres
    VacantLand
    Built in 2019
    1.52 Acres Lot
    $-- Zestimate®
    $--/sqft
    $4,977 Estimated rent

    Home value

    Not available

    Estimated sales range

    Not available

    $4,977/mo

    Zestimate® history
    Loading
    Loading...

    Owner options

    List your home for rent

    $4,977/mo

    Rent Zestimate®

    Find your next renter with Zillow Rental Manager. Plus, with online applications, you can quickly screen prospective tenants – for free.

    Learn more

    $4,977/mo

    Rent Zestimate®

    Refinance and save

    $66/mo

    Est. payment

    Refinancing to a lower rate could help reduce your monthly payments and save thousands over the life of the loan.

    See today's rates

    $66/mo

    Est. payment

    Explore your selling options

    Work with a Zillow partner agent

    Leverage their expertise and Zillow's premium Showcase listings to get your home seen by more buyers.

    Get started

    List with your own agent

    Get your home in front of millions of buyers by listing it on Zillow.

    Learn how to do it

    Sell it yourself

    Take full control of how buyers see your home on Zillow by listing For Sale by Owner (FSBO).

    List your home

    What's special

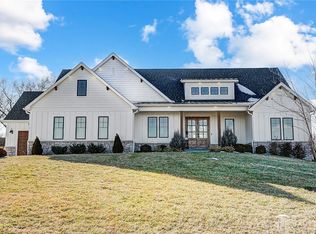
    Exquisite modern ranch offering almost 5600 sf of elegance perched on wooded culdesac lot in prestigious Country Creek Estates! Foyer showcases open floor plan w/ stunning view of whole first floor, glass wall into the study, fireplace adorned w/ Porcelanosa tile in prevailing shades of tobacco and glass rails flowing down the stairs. French Oak Hardwood throughout, Chef's Kitchen offers imported custom Stosa Italian cabinetry w/ undermount lighting, upper cabinets made of white glass, waterfall quarts island, built-in pantry and center island with modern lighting. Master Suite gives you that At-the-Spa feeling, elegant tile, stand alone tub, Italian floating cabinets, laundry room inside HUGE WIC. Walkout bsmt offers Theatre Room, Exercise Room, extended quartz Bar w/ Island, HUGE Living Room, dramatic J&J bath w/ two more large BRs. Septic was designed to allow pool in back yard, covered deck and patio, Control4 audio, Anderson 400 windows, open floor plan: model for custom builder!

    This property is off market, which means it's not currently listed for sale or rent on Zillow. This may be different from what's available on other websites or public sources.
    Facts & features

    Interior

    Bedrooms & bathrooms
    • Bedrooms: 5
    • Bathrooms: 3
    • Full bathrooms: 3
    • 1/2 bathrooms: 1
    Heating
    • Forced air, Gas
    Cooling
    • Central
    Appliances
    • Included: Dishwasher, Garbage disposal, Range / Oven, Refrigerator
    Features
    • Flooring: Tile, Carpet, Hardwood, Linoleum / Vinyl
    • Basement: Finished
    • Has fireplace: Yes
    Interior area
    • Total interior livable area: 5,557 sqft

    Property

    Parking
    • Total spaces: 3
    Features
    • Levels: 1 Story
    • Exterior features: Stone, Stucco, Cement / Concrete
    • Has spa: Yes
    Lot
    • Size: 1.52 Acres
    Details
    • Parcel number: 08152260050
    • Zoning: Residential

    Utilities & green energy

    • Utilities for property: 220 Volt Outlet, Septic, Natural Gas

    Community & neighborhood

    Location
    • Region: Lebanon

    HOA & financial

    HOA
    • Has HOA: Yes
    • HOA fee: $66 monthly

    Other

    Other facts
    • Heating: Natural Gas, Forced Air
    • Outside Features: Porch, Patio, Deck
    • Property Type: Residential
    • Zoning: Residential
    • Basement: Full, Finished, Walkout
    • Cooling: Central
    • Levels: 1 Story
    • Utilities: 220 Volt Outlet, Septic, Natural Gas
    • Inside Features: Gas Water Heater, Paddle Fans, Walk in Closet, Security, Wet Bar, Smoke Alarm(s)
    • Appliances: Dishwasher, Garbage Disposal, Range, Refrigerator, Water Softener, Home Warranty, Wall Oven
    • Fireplace: One, Gas
    • Lot Size Source: Assessor's Data
    • Construction Type: Wood, Stone, Stucco
    • New Construction: New
    • Windows: Casement, Insulated, Wood Frame, Aluminum
    • Last Change Type: New Listing
    • Garage: Attached, 3 Car
    • Kitchen Features: Island, Pantry, Stone Counters
    • Legal Description: COUNTRY CRK. EST.1 LOT: 5 1.5238 ACRES
    • Parcel Number: 08152260050

    Price history

    DateEventPrice
    1/10/2021Listing removed$1,069,900$193/sqft
    Source: RE/MAX International #828039 Report a problem
    10/14/2020Listed for sale$1,069,900+3.9%$193/sqft
    Source: RE/MAX Alliance Realty #828039 Report a problem
    7/20/2020Listing removed$1,029,900$185/sqft
    Source: RE/MAX Alliance Realty #802466 Report a problem
    5/14/2020Price change$1,029,900-0.5%$185/sqft
    Source: RE/MAX Alliance Realty #802466 Report a problem
    3/26/2020Price change$1,034,900-0.5%$186/sqft
    Source: RE/MAX Alliance Realty #802466 Report a problem
    3/8/2020Price change$1,039,900-1%$187/sqft
    Source: RE/MAX Alliance Realty #802466 Report a problem
    1/13/2020Price change$1,049,900-1.8%$189/sqft
    Source: RE/MAX Alliance Realty #802466 Report a problem
    9/23/2019Listed for sale$1,069,000$192/sqft
    Source: RE/MAX Alliance Realty #802466 Report a problem
    8/19/2019Listing removed$1,069,000$192/sqft
    Source: RE/MAX Alliance Realty #791627 Report a problem
    3/19/2019Listed for sale$1,069,000$192/sqft
    Source: Keller Williams Advantage Real Estate #780204 Report a problem
    1/15/2019Listing removed$1,069,000$192/sqft
    Source: Keller Williams Advantage Real Estate #780204 Report a problem
    11/25/2018Listed for sale$1,069,000+830.4%$192/sqft
    Source: Keller Williams Advantage Real Estate #780204 Report a problem
    4/13/2018Sold$114,900$21/sqft
    Source: Agent Provided Report a problem

    Public tax history

    Tax history is unavailable.

    Neighborhood: 45036

    Nearby schools

    GreatSchools rating
    Schools provided by the listing agent
    • District: Springboro CSD

    Source: The MLS. This data may not be complete. We recommend contacting the local school district to confirm school assignments for this home.