MLS#6818063 New Construction ~ Ready Now. The Plan CC-RM3 at Parkside Villas is a 2-story floor plan that comes standard with 1,794 sq. ft., 3 bedrooms, 2.5 bathrooms, and 2-car garage. The long front porch will make for a great place for sipping your morning coffee or socializing with neighbors. Entering the home will bring you to the open-concept great room, dining, and kitchen. Enjoy cooking all your favorite meals while still being able to socialize with your family and friends or not missing your favorite TV show. The 2-car garage entrance sits across from the powder room and stairs. Upstairs, you will find 3 bedrooms, a full bathroom with double vanity sinks, and the primary suite. The primary bath is complete with a super shower, double vanity sinks, and a walk-in closet. The laundry room is upstairs for convenient access to gathering up all the laundry, then easily putting it away when it's done.
Sold for $431,950
$431,950
3767 N 99TH Drive, Avondale, AZ 85392
3beds
1,794sqft
Single Family Residence
Built in 2025
2,491 Square Feet Lot
$427,600 Zestimate®
$241/sqft
$2,862 Estimated rent
Home value
$427,600
$389,000 - $470,000
$2,862/mo
Zestimate® history
Owner options
List your home for rent
$2,862/mo
Rent Zestimate®
Find your next renter with Zillow Rental Manager. Plus, with online applications, you can quickly screen prospective tenants – for free.
$2,862/mo
Rent Zestimate®
Refinance and save
$2,649/mo
Est. payment
Refinancing to a lower rate could help reduce your monthly payments and save thousands over the life of the loan.
$2,649/mo
Est. payment
Explore your selling options
Work with a Zillow partner agent
Leverage their expertise and Zillow's premium Showcase listings to get your home seen by more buyers.
Get startedList with your own agent
Get your home in front of millions of buyers by listing it on Zillow.
Learn how to do itSell it yourself
Take full control of how buyers see your home on Zillow by listing For Sale by Owner (FSBO).
List your homeWhat's special
Primary suiteLong front porchWalk-in closetSuper showerPowder roomOpen-concept great room
Zillow last checked:
Listing updated:
Listed by:
Robert S Thompson 480-346-1738,
William Lyon Homes
Bought with:
Giovanna M Rodriquez, SA661973000
Barrett Real Estate
Source: ARMLS,MLS#: 6818063
Facts & features
Interior
Bedrooms & bathrooms
- Bedrooms: 3
- Bathrooms: 3
- Full bathrooms: 2
- 1/2 bathrooms: 1
Primary bedroom
- Level: Second
- Area: 192
- Dimensions: 12.00 x 16.00
Bedroom 2
- Level: Second
- Area: 120
- Dimensions: 10.00 x 12.00
Bedroom 3
- Level: Second
- Area: 120
- Dimensions: 10.00 x 12.00
Dining room
- Level: First
- Area: 130
- Dimensions: 13.00 x 10.00
Great room
- Level: First
- Area: 270
- Dimensions: 18.00 x 15.00
Heating
- Natural Gas
Cooling
- Central Air, Evaporative Cooling, Programmable Thmstat
Appliances
- Included: Dryer, Washer, Refrigerator, Built-in Microwave, Dishwasher, Disposal, Gas Range, Gas Oven
- Laundry: Upper Level, Inside
Features
- Non-laminate Counter, Double Vanity, Upstairs, Eat-in Kitchen, Kitchen Island, Pantry, Full Bth Master Bdrm
- Flooring: Tile
- Has basement: No
- Has fireplace: No
Interior area
- Total structure area: 1,794
- Total interior livable area: 1,794 sqft
Property
Parking
- Total spaces: 2
- Parking features: Direct Access, Shared Driveway
- Garage spaces: 2
Features
- Stories: 2
- Patio & porch: Patio
- Exterior features: Private Yard
- Spa features: None
- Fencing: Block
Lot
- Size: 2,491 Square Feet
- Features: North/South Exposure, Desert Front, Dirt Back
Details
- Parcel number: 10232843
Construction
Type & style
- Home type: SingleFamily
- Architectural style: Other
- Property subtype: Single Family Residence
Materials
- Stucco, Wood Frame, Painted, Adobe
- Roof: Tile
Condition
- Complete Spec Home
- New construction: No
- Year built: 2025
Details
- Builder name: Taylor Morrison
- Warranty included: Yes
Utilities & green energy
- Sewer: Public Sewer
- Water: City Water
Community & HOA
Community
- Features: Pool, Pickleball, Tennis Court(s), Playground
- Subdivision: PARKSIDE
HOA
- Has HOA: Yes
- Services included: Maintenance Grounds, Street Maint, Front Yard Maint
- HOA fee: $140 monthly
- HOA name: Parkside Community
- HOA phone: 602-957-9191
Location
- Region: Avondale
Financial & listing details
- Price per square foot: $241/sqft
- Tax assessed value: $10,600
- Annual tax amount: $3,000
- Date on market: 1/1/2026
- Cumulative days on market: 88 days
- Listing terms: Cash,Conventional,FHA,VA Loan
- Ownership: Fee Simple
Price history
| Date | Event | Price |
|---|---|---|
| 8/8/2025 | Sold | $431,9500%$241/sqft |
Source:  ARMLS #6818063 Report a problem ARMLS #6818063 Report a problem | ||
| 7/2/2025 | Pending sale | $431,990$241/sqft |
Source: ARMLS #6818063 Report a problem | ||
| 6/18/2025 | Price change | $431,990-0.5%$241/sqft |
Source: ARMLS #6818063 Report a problem | ||
| 6/11/2025 | Price change | $434,377-1.4%$242/sqft |
Source: ARMLS #6818063 Report a problem | ||
| 5/7/2025 | Price change | $440,337+0.5%$245/sqft |
Source: ARMLS #6818063 Report a problem | ||
| 3/12/2025 | Pending sale | $438,337$244/sqft |
Source: ARMLS #6818063 Report a problem | ||
| 3/5/2025 | Price change | $438,337+0.7%$244/sqft |
Source: ARMLS #6818063 Report a problem | ||
| 2/9/2025 | Listed for sale | $435,337$243/sqft |
Source: ARMLS #6818063 Report a problem | ||
Public tax history
| Year | Property taxes | Tax assessment |
|---|---|---|
| 2025 | $79 +11.8% | $1,590 +10.4% |
| 2024 | $70 -1.8% | $1,440 +209.7% |
| 2023 | $72 -43.5% | $465 -76.1% |
| 2022 | $127 | $1,943 |
Find assessor info on the county website
Neighborhood: Acclaim
Nearby homes
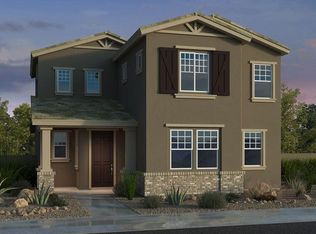
- $418,7883 bd3 ba1.6k sqft3821 N 99th Dr, Avondale, AZ 85392Sold
- $412,8803 bd3 ba1.6k sqft3755 N 99th Dr, Avondale, AZ 85392Sold

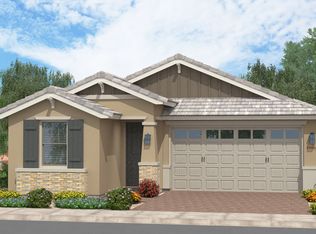
- $463,9203 bd2 ba1.5k sqft3319 N 99th Dr, Avondale, AZ 85392Sold
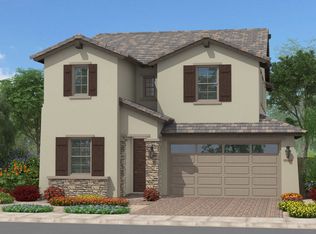
- $569,2854 bd3 ba2.5k sqft3315 N 99th Dr, Avondale, AZ 85392Sold
- $430,8153 bd2 ba1.3k sqft3343 N 99th Dr, Avondale, AZ 85392Sold
- $447,2253 bd2 ba1.5k sqft3339 N 99th Dr, Avondale, AZ 85392Sold
- $437,0523 bd2 ba1.5k sqft3327 N 99th Dr, Avondale, AZ 85392Sold
- $433,3063 bd2 ba1.3k sqft3323 N 99th Dr, Avondale, AZ 85392Sold
Nearby schools
GreatSchools rating
- 5/10Rio Vista Elementary SchoolGrades: PK-8Distance: 0.8 mi
- 4/10Westview High SchoolGrades: 9-12Distance: 1.3 mi
Schools provided by the listing agent
- Elementary: Villa De Paz Elementary School
- Middle: Villa De Paz Elementary School
- High: Westview High School
- District: Pendergast Elementary District
Source: ARMLS. This data may not be complete. We recommend contacting the local school district to confirm school assignments for this home.
Get a cash offer in 3 minutes
Find out how much your home could sell for in as little as 3 minutes with a no-obligation cash offer.
Estimated market value
$427,600
Get a cash offer in 3 minutes
Find out how much your home could sell for in as little as 3 minutes with a no-obligation cash offer.
Estimated market value
$427,600
- Arizona
- Maricopa County
- Avondale
- 85392
- Acclaim
- 3767 N 99TH Drive
Nearby cities
Nearby neighborhoods
Nearby zip codes
Other Avondale Topics
