Skip main navigation
Sold for $625,000
  • $625,000

    3767 N Raleigh Street, Denver, CO 80212

    5beds
    1,985sqft
    Single Family Residence
    Built in 1923
    6,340 Square Feet Lot
    $622,600 Zestimate®
    $315/sqft
    $3,615 Estimated rent

    Home value

    $622,600

    $591,000 - $654,000

    $3,615/mo

    Zestimate® history
    Loading
    Loading...

    Owner options

    List your home for rent

    $3,615/mo

    Rent Zestimate®

    Find your next renter with Zillow Rental Manager. Plus, with online applications, you can quickly screen prospective tenants – for free.

    Learn more

    $3,615/mo

    Rent Zestimate®

    Refinance and save

    $3,746/mo

    Est. payment

    Refinancing to a lower rate could help reduce your monthly payments and save thousands over the life of the loan.

    See today's rates

    $3,746/mo

    Est. payment

    Explore your selling options

    Work with a Zillow partner agent

    Leverage their expertise and Zillow's premium Showcase listings to get your home seen by more buyers.

    Get started

    List with your own agent

    Get your home in front of millions of buyers by listing it on Zillow.

    Learn how to do it

    Sell it yourself

    Take full control of how buyers see your home on Zillow by listing For Sale by Owner (FSBO).

    List your home

    What's special

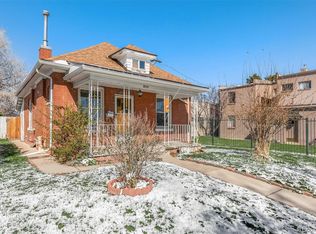
    NEW PRICE!!!! DON’T MISS YOUR CHANCE! Charming brick bungalow in one of Northwest Denver's most sought-after neighborhoods! This beautiful 5-bedroom (3 non-conforming), 2-bath home blends timeless character with modern comfort. Featuring approximately 1,985 finished square feet, the home offers warm and inviting living spaces, abundant natural light, and a functional floor plan ideal for both everyday living and entertaining. Charming design elements throughout, such as original hardwood floors, an enclosed porch sun room, and wood-burning fireplace The finished basement provides valuable additional living space perfect for a family room, home office, fitness area, or guest accommodations. Outside, enjoy a spacious 6,340-square-foot lot with room to garden, play, or create your dream outdoor retreat. A detached garage and additional off-street parking add convenience and flexibility. Ideally located near neighborhood parks, local dining, shopping, and some of Denver's most vibrant amenities, this home offers the perfect combination of historic charm, outdoor space, and urban accessibility. Don't miss this opportunity to own a classic Denver bungalow in a premier location!

    Zillow last checked:

    Listing updated:

    Listed by:

    Holly Couture 303-459-2162 realestate@thecouturegroup.com,

    eXp Realty, LLC

    Bought with:

    Gary Johnson, 100043210

    Redfin Corporation

    Source: REcolorado as distributed by MLS GRID,MLS#: 1639328MLS Logo

    Facts & features

    Interior

    Bedrooms & bathrooms
    • Bedrooms: 5
    • Bathrooms: 2
    • Full bathrooms: 1
    • 3/4 bathrooms: 1
    • Main level bathrooms: 1
    • Main level bedrooms: 3
    Bedroom
    • Description: Primary Bedroom With Walk-In Closet
    • Features: Primary Suite
    • Level: Main
    • Area: 110 Square Feet
    • Dimensions: 10 x 11
    Bedroom
    • Description: Bright Room, With Door To Adjacent Non-Conforming Bedroom
    • Level: Main
    • Area: 90 Square Feet
    • Dimensions: 9 x 10
    Bedroom
    • Description: Non-Conforming
    • Level: Basement
    • Area: 216 Square Feet
    • Dimensions: 18 x 12
    Bedroom
    • Description: Non-Conforming
    • Level: Basement
    • Area: 133 Square Feet
    • Dimensions: 19 x 7
    Bedroom
    • Description: Non-Conforming
    • Level: Main
    • Area: 81 Square Feet
    • Dimensions: 9 x 9
    Bathroom
    • Level: Main
    • Area: 37.5 Square Feet
    • Dimensions: 5 x 7.5
    Bathroom
    • Level: Basement
    • Area: 45 Square Feet
    • Dimensions: 9 x 5
    Bonus room
    • Level: Basement
    • Area: 324 Square Feet
    • Dimensions: 18 x 18
    Dining room
    • Description: Conveniently Located By The Kitchen
    • Level: Main
    • Area: 132 Square Feet
    • Dimensions: 11 x 12
    Kitchen
    • Description: Generous Countertops And Open Floor Plan
    • Level: Main
    • Area: 132 Square Feet
    • Dimensions: 12 x 11
    Laundry
    • Level: Main
    • Area: 47.5 Square Feet
    • Dimensions: 5 x 9.5
    Living room
    • Description: Charming Space With Wood Floors And Wood Burning Fireplace
    • Level: Main
    • Area: 220 Square Feet
    • Dimensions: 11 x 20
    Sun room
    • Description: Enclosed Front Porch
    • Level: Main
    • Area: 126 Square Feet
    • Dimensions: 7 x 18
    Workshop
    • Description: Unfinished Workshop Area
    • Level: Basement
    • Area: 81 Square Feet
    • Dimensions: 9 x 9
    Heating
    • Baseboard, Hot Water
    Cooling
    • None
    Appliances
    • Included: Dishwasher, Dryer, Oven, Range, Refrigerator, Washer
    • Laundry: In Unit
    Features
    • Ceiling Fan(s), Eat-in Kitchen, Synthetic Counters
    • Flooring: Carpet, Wood
    • Basement: Finished
    • Number of fireplaces: 1
    • Fireplace features: Living Room, Wood Burning
    Interior area
    • Total structure area: 1,985
    • Total interior livable area: 1,985 sqft
    • Finished area above ground: 1,195
    • Finished area below ground: 790

    Property

    Parking
    • Total spaces: 1
    • Parking features: Concrete
    • Garage spaces: 1
    Features
    • Levels: One
    • Stories: 1
    • Entry location: Exterior Access
    • Patio & porch: Front Porch, Patio
    • Exterior features: Garden
    • Fencing: Partial
    Lot
    • Size: 6,340 Square Feet
    • Features: Level
    Details
    • Parcel number: 230107022
    • Zoning: U-SU-B
    • Special conditions: Standard

    Construction

    Type & style
    • Home type: SingleFamily
    • Architectural style: Traditional
    • Property subtype: Single Family Residence
    Materials
    • Brick, Frame
    • Foundation: Slab
    • Roof: Composition
    Condition
    • Year built: 1923

    Utilities & green energy

    • Sewer: Public Sewer
    • Water: Public
    • Utilities for property: Electricity Connected, Natural Gas Connected, Phone Connected

    Community & HOA

    Community
    • Security: Carbon Monoxide Detector(s), Smoke Detector(s)
    • Subdivision: Willard Place
    HOA
    • Has HOA: No
    Location
    • Region: Denver

    Financial & listing details

    • Price per square foot: $315/sqft
    • Tax assessed value: $828,600
    • Annual tax amount: $3,930
    • Date on market: 7/3/2026
    • Listing terms: Cash,Conventional,FHA,VA Loan
    • Exclusions: Seller's Personal Property & Any Staging Items
    • Ownership: Individual
    • Electric utility on property: Yes

    Price history

    DateEventPrice
    8/20/2026Sold$625,000-3.8%$315/sqft
    Source: REcolorado as distributed by MLS GRID #1639328 Report a problem
    8/7/2026Pending sale$650,000$327/sqft
    Source: eXp Realty #1639328 Report a problem
    8/7/2026Contingent$650,000$327/sqft
    Source: eXp Realty #1639328 Report a problem
    8/2/2026Price change$650,000-15%$327/sqft
    Source: REcolorado as distributed by MLS GRID #1639328 Report a problem
    7/31/2026Listed for sale$765,000$385/sqft
    Source: eXp Realty #1639328 Report a problem
    7/27/2026Pending sale$765,000$385/sqft
    Source: eXp Realty #1639328 Report a problem
    7/27/2026Contingent$765,000$385/sqft
    Source: eXp Realty #1639328 Report a problem
    7/3/2026Listed for sale$765,000$385/sqft
    Source: REcolorado as distributed by MLS GRID #1639328 Report a problem

    Public tax history

    YearProperty taxesTax assessment
    2025$4,091 +2.2%$58,420 +13.1%
    2024$4,002 +19.4%$51,650 -5.9%
    2023$3,352 +3.6%$54,860 +30.2%
    2022$3,235 +22.9%$42,150 -2.8%
    2021$2,632 +2.9%$43,360 +1.7%
    2020$2,559 +17.6%$42,629 -0.7%
    2019$2,176 $42,926 +21.5%
    2018$2,176 +0.3%$35,320
    2017$2,169 +18.7%$35,320 +12.7%
    2016$1,827 +12%$31,350
    2015$1,631 0%$31,350 +13.6%
    2014$1,632 -1.9%$27,600
    2013$1,664 -15.9%$27,600 -0.5%
    2012$1,979 +12.9%$27,750 +0.7%
    2011$1,752 +2.2%$27,550 +4.7%
    2010$1,714 +7.2%$26,310
    2009$1,598 -0.2%$26,310 +9.9%
    2008$1,601 +18.7%$23,930
    2007$1,348 +1.1%$23,930 +18.8%
    2006$1,333 +2%$20,140
    2005$1,307 +5.7%$20,140 -3.5%
    2003$1,237 +1.9%$20,860 +1%
    2002$1,214 $20,660 +38.1%
    2001-- $14,960
    Find assessor info on the county website

    Neighborhood: West Highland

    Nearby schools

    GreatSchools rating
    Schools provided by the listing agent
    • Elementary: Edison
    • Middle: Skinner
    • High: North
    • District: Denver 1

    Source: REcolorado as distributed by MLS GRID. This data may not be complete. We recommend contacting the local school district to confirm school assignments for this home.

    Get a cash offer in 3 minutes
    Find out how much your home could sell for in as little as 3 minutes with a no-obligation cash offer.
    Estimated market value
    $622,600
    Get a cash offer in 3 minutes
    Find out how much your home could sell for in as little as 3 minutes with a no-obligation cash offer.
    Estimated market value
    $622,600