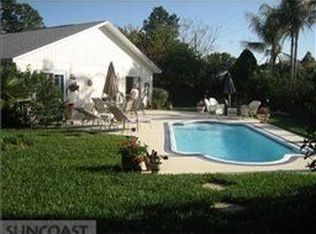
This bright and open Pool and Spa home features three spacious bedrooms, and a large family room highlighted by a corner fireplace & skylights. Enter to a bright living room with windows that allow for lots of natural sunlight and flows into the dining area with sliders to the backyard pool area. The kitchen features granite countertops, stainless steel appliances with an adjacent breakfast nook. The kitchen and family room create a great open living space for all. The bedrooms are a split plan with the primary bedroom and en-suite bathroom on one side and the two additional bedrooms on the other side. Step outside to the private backyard, where a sparkling pool and spa awaits, perfect for relaxing or entertaining. With its combination of indoor and outdoor living spaces, this home offers the perfect balance of tranquility and style. NO FLOOD ZONE & NO WATER INTRUSION HERE!!
Sold for $465,500
Street View
$465,500
3767 ORCHARD HIGHLANDS DRIVE, PALM HARBOR, FL 34684
3beds
1,825sqft
Single Family Residence
Built in 1985
7,000 Square Feet Lot
$531,100 Zestimate®
$255/sqft
$3,972 Estimated rent
Home value
$531,100
$499,000 - $563,000
$3,972/mo
Zestimate® history
Owner options
List your home for rent
$3,972/mo
Rent Zestimate®
Find your next renter with Zillow Rental Manager. Plus, with online applications, you can quickly screen prospective tenants – for free.
$3,972/mo
Rent Zestimate®
Refinance and save
$3,241/mo
Est. payment
Refinancing to a lower rate could help reduce your monthly payments and save thousands over the life of the loan.
$3,241/mo
Est. payment
Explore your selling options
Work with a Zillow partner agent
Leverage their expertise and Zillow's premium Showcase listings to get your home seen by more buyers.
Get startedList with your own agent
Get your home in front of millions of buyers by listing it on Zillow.
Learn how to do itSell it yourself
Take full control of how buyers see your home on Zillow by listing For Sale by Owner (FSBO).
List your homeWhat's special
Corner fireplaceGranite countertopsPrivate backyardAdjacent breakfast nookSparkling pool and spaOpen living spaceSplit plan
Zillow last checked:
Listing updated:
Listed by:
Joe Koebel 727-410-1455,
RE/MAX REALTEC GROUP INC 727-789-5555
Bought with:
Yulia Entina, 3435748
LPT REALTY, LLC
Source: Stellar MLS,MLS#: TB8354273 Originating MLS: Suncoast Tampa
Originating MLS: Suncoast Tampa
Facts & features
Interior
Bedrooms & bathrooms
- Bedrooms: 3
- Bathrooms: 2
- Full bathrooms: 2
Rooms
- Room types: Family Room, Living Room, Utility Room
Primary bedroom
- Features: Walk-In Closet(s)
- Level: First
- Area: 168 Square Feet
- Dimensions: 12x14
Bedroom 2
- Features: Walk-In Closet(s)
- Level: First
- Area: 192 Square Feet
- Dimensions: 16x12
Bedroom 3
- Features: Walk-In Closet(s)
- Level: First
- Area: 120 Square Feet
- Dimensions: 12x10
Dining room
- Level: First
- Area: 81 Square Feet
- Dimensions: 9x9
Family room
- Level: First
- Area: 180 Square Feet
- Dimensions: 10x18
Kitchen
- Level: First
- Area: 90 Square Feet
- Dimensions: 9x10
Living room
- Level: First
- Area: 180 Square Feet
- Dimensions: 15x12
Heating
- Central
Cooling
- Central Air
Appliances
- Included: Dishwasher, Microwave, Range, Refrigerator
- Laundry: In Garage
Features
- Cathedral Ceiling(s), Ceiling Fan(s), Eating Space In Kitchen, Kitchen/Family Room Combo, Living Room/Dining Room Combo, Other, Split Bedroom, Stone Counters, Vaulted Ceiling(s)
- Flooring: Tile, Vinyl
- Doors: Sliding Doors
- Windows: Skylight(s)
- Has fireplace: Yes
- Fireplace features: Family Room
Interior area
- Total structure area: 2,621
- Total interior livable area: 1,825 sqft
Property
Parking
- Total spaces: 2
- Parking features: Driveway
- Attached garage spaces: 2
- Has uncovered spaces: Yes
Features
- Levels: One
- Stories: 1
- Patio & porch: Covered, Rear Porch, Screened
- Exterior features: Other, Sidewalk
- Has private pool: Yes
- Pool features: Gunite, In Ground, Screen Enclosure
- Has spa: Yes
- Spa features: In Ground
- Fencing: Fenced
- Has view: Yes
- View description: Pool
Lot
- Size: 7,000 Square Feet
- Dimensions: 70 x 100
- Features: Sidewalk
Details
- Parcel number: 082816936050020120
- Zoning: R-3
- Special conditions: None
Construction
Type & style
- Home type: SingleFamily
- Architectural style: Contemporary
- Property subtype: Single Family Residence
Materials
- Block, Stucco
- Foundation: Slab
- Roof: Shingle
Condition
- New construction: No
- Year built: 1985
Utilities & green energy
- Sewer: Public Sewer
- Water: Public
- Utilities for property: Public
Community & HOA
Community
- Pet fee: $0 monthly
- Subdivision: VALENCIA HEIGHTS
HOA
- Has HOA: No
Location
- Region: Palm Harbor
Financial & listing details
- Price per square foot: $255/sqft
- Tax assessed value: $445,442
- Annual tax amount: $7,057
- Date on market: 2/28/2025
- Cumulative days on market: 28 days
- Listing terms: Cash,Conventional
- Ownership: Fee Simple
- Total actual rent: 0
- Road surface type: Paved
Price history
| Date | Event | Price |
|---|---|---|
| 4/30/2025 | Sold | $465,500-0.9%$255/sqft |
Source:  Stellar MLS #TB8354273 Report a problem Stellar MLS #TB8354273 Report a problem | ||
| 3/28/2025 | Pending sale | $469,900$257/sqft |
Source: Stellar MLS #TB8354273 Report a problem | ||
| 2/28/2025 | Listed for sale | $469,900+86.5%$257/sqft |
Source: Stellar MLS #TB8354273 Report a problem | ||
| 4/12/2021 | Listing removed | -- |
Source: Zillow Rental Network Premium Report a problem | ||
| 4/5/2021 | Listed for rent | $2,475+24.1%$1/sqft |
Source: Zillow Rental Network Premium Report a problem | ||
| 7/8/2017 | Listing removed | $1,995$1/sqft |
Source: Pathlight Property Management Report a problem | ||
| 6/6/2017 | Listed for rent | $1,995$1/sqft |
Source: Pathlight Property Management Report a problem | ||
| 6/28/2016 | Sold | $252,000-4.8%$138/sqft |
Source: Agent Provided Report a problem | ||
| 6/27/2016 | Pending sale | $264,777$145/sqft |
Source: REALTY MATRIX LLC #U7766168 Report a problem | ||
| 5/25/2016 | Price change | $264,777-3.6%$145/sqft |
Source: REALTY MATRIX LLC #U7766168 Report a problem | ||
| 4/28/2016 | Listed for sale | $274,777+10%$151/sqft |
Source: REALTY MATRIX LLC #U7766168 Report a problem | ||
| 2/17/2016 | Listing removed | $249,847$137/sqft |
Source: REALTY MATRIX LLC #U7766168 Report a problem | ||
| 2/10/2016 | Listed for sale | $249,847+11.3%$137/sqft |
Source: REALTY MATRIX LLC #U7766168 Report a problem | ||
| 8/13/2011 | Listing removed | $224,500$123/sqft |
Source: CJEllis & Company Inc #U7467688 Report a problem | ||
| 8/18/2010 | Price change | $224,500+3.2%$123/sqft |
Source: CJEllis & Company Inc #7467688 Report a problem | ||
| 8/13/2010 | Price change | $217,600-9.7%$119/sqft |
Source: CJEllis & Company Inc #7467688 Report a problem | ||
| 6/14/2010 | Listed for sale | $241,000+32.4%$132/sqft |
Source: CJEllis & Company Inc #7467688 Report a problem | ||
| 6/17/2002 | Sold | $182,000+13.8%$100/sqft |
Source: Public Record Report a problem | ||
| 7/25/2001 | Sold | $159,900+15.5%$88/sqft |
Source: Public Record Report a problem | ||
| 12/22/1998 | Sold | $138,500+29.4%$76/sqft |
Source: Public Record Report a problem | ||
| 7/22/1993 | Sold | $107,000$59/sqft |
Source: Public Record Report a problem | ||
Public tax history
| Year | Property taxes | Tax assessment |
|---|---|---|
| 2025 | $7,587 +7.5% | $390,765 +10% |
| 2024 | $7,058 +9.6% | $355,241 +10% |
| 2023 | $6,439 +11.5% | $322,946 +10% |
| 2022 | $5,776 +9.3% | $293,587 +10% |
| 2021 | $5,285 +9.6% | $266,897 +10% |
| 2020 | $4,822 +2.5% | $242,634 +3.6% |
| 2019 | $4,703 | $234,219 +7.1% |
| 2018 | $4,703 +6% | $218,765 +3.9% |
| 2017 | $4,438 +9.3% | $210,570 +8.6% |
| 2016 | $4,059 +70.1% | $193,887 +30.5% |
| 2015 | $2,387 +0.5% | $148,545 +0.8% |
| 2014 | $2,375 +0.7% | $147,366 +1.5% |
| 2013 | $2,358 +2.7% | $145,188 -1.7% |
| 2012 | $2,297 | $147,761 +3% |
| 2011 | -- | $143,457 -10.3% |
| 2010 | -- | $159,852 -7.3% |
| 2009 | -- | $172,528 +0.1% |
| 2008 | $2,691 | $172,356 +3% |
| 2007 | -- | $167,336 -6.5% |
| 2005 | -- | $178,900 +8.4% |
| 2004 | $2,845 +1.7% | $165,000 +9.2% |
| 2003 | $2,798 +40.7% | $151,100 +13.2% |
| 2002 | $1,989 | $133,500 +14.3% |
| 2001 | $1,989 +5.7% | $116,800 +3.8% |
| 2000 | $1,881 | $112,500 |
Find assessor info on the county website
Neighborhood: 34684
Nearby homes
- $416,3003 bd2 ba1.7k sqft3773 Orchard Highlands Dr, Palm Harbor, FL 34684Off Market
- $483,4004 bd2 ba1.9k sqft3761 Orchard Highlands Dr, Palm Harbor, FL 34684Off Market
- $384,6003 bd2 ba1.2k sqft2652 Ullman Ct, Palm Harbor, FL 34684Off Market
- $454,000-- bd2 ba1.5k sqft2636 Sunridge Cir, Palm Harbor, FL 34684Off Market
- $445,0004 bd2 ba1.8k sqft3779 Orchard Highlands Dr, Palm Harbor, FL 34684Off Market
- $314,000-- bd2 ba1k sqft2655 Ullman Ct, Palm Harbor, FL 34684Off Market
- $285,4002 bd1 ba935 sqft2758 Cactus Hill Pl, Palm Harbor, FL 34684Off Market
- $483,800-- bd2 ba1.9k sqft3755 Orchard Highlands Dr, Palm Harbor, FL 34684Off Market
Nearby schools
GreatSchools rating
- 9/10Lake St. George Elementary SchoolGrades: PK-5Distance: 0.2 mi
- 5/10Palm Harbor Middle SchoolGrades: 6-8Distance: 1.6 mi
- 5/10Countryside High SchoolGrades: PK,9-12Distance: 2.6 mi
Schools provided by the listing agent
- Elementary: Lake St George Elementary-PN
- Middle: Palm Harbor Middle-PN
- High: Countryside High-PN
Source: Stellar MLS. This data may not be complete. We recommend contacting the local school district to confirm school assignments for this home.
Get a cash offer in 3 minutes
Find out how much your home could sell for in as little as 3 minutes with a no-obligation cash offer.
Estimated market value
$531,100
Get a cash offer in 3 minutes
Find out how much your home could sell for in as little as 3 minutes with a no-obligation cash offer.
Estimated market value
$531,100
- Florida
- Pinellas County
- Palm Harbor
- 34684
- 3767 ORCHARD HIGHLANDS DRIVE
Nearby cities
Nearby zip codes
Other Palm Harbor Topics
