OFFER DEADLINE - Sunday, 4/28 @ 6pm. Welcome to Peabody Orchards, where luxury living and suburban charm coexist. Nestled on a picturesque half-acre parcel, this quad-level home offers timeless comfort and numerous updates. The kitchen, which boasts top-of-the-line Wolf and Subzero stainless steel appliances, ensures both style and functionality for the culinary enthusiast. Entertain with ease in the adjacent living and dining areas, adorned with hardwood flooring that add warmth and sophistication to every gathering. When it's time to unwind, retreat to the cozy family room accented with a statement brick gas fireplace. Indulge in the ultimate relaxation in the recently renovated primary suite bathroom, featuring a dual shower head/ travertine shower, providing a spa-like retreat within the comfort of your own home. The kids' bathroom has also been thoughtfully updated with an airtub, creating a serene oasis for little ones. Downstairs, a basement renovation in 2020 added a fifth bedroom with egress window, & flex recreation room allowing ample space for guests or growing families. Enjoy the beauty of the seasons from the comfort of your Trex deck, installed in 2019 for durability and low maintenance living. Peace of mind comes standard with this home because in 2021 the roof was torn off and replaced with GAF Timberline dimensional shingles and a 75 gallon hot water heater was also installed. Additional features include a garage equipped with a storage room, electric vehicle charger, and epoxy floor. Truly move-in ready!
Sold for $711,000
$711,000
3767 Peabody Dr, Bloomfield Hills, MI 48301
5beds
3,221sqft
Single Family Residence
Built in 1959
0.52 Acres Lot
$808,700 Zestimate®
$221/sqft
$4,531 Estimated rent
Home value
$808,700
$760,000 - $865,000
$4,531/mo
Zestimate® history
Owner options
List your home for rent
$4,531/mo
Rent Zestimate®
Find your next renter with Zillow Rental Manager. Plus, with online applications, you can quickly screen prospective tenants – for free.
$4,531/mo
Rent Zestimate®
Refinance and save
$4,651/mo
Est. payment
Refinancing to a lower rate could help reduce your monthly payments and save thousands over the life of the loan.
$4,651/mo
Est. payment
Explore your selling options
Work with a Zillow partner agent
Leverage their expertise and Zillow's premium Showcase listings to get your home seen by more buyers.
Get startedList with your own agent
Get your home in front of millions of buyers by listing it on Zillow.
Learn how to do itSell it yourself
Take full control of how buyers see your home on Zillow by listing For Sale by Owner (FSBO).
List your homeWhat's special
Zillow last checked:
Listing updated:
Listed by:
Darlene Jackson 248-302-0414,
Max Broock, REALTORS®-Birmingham
Bought with:
Selma Lulanaj, 6501422539
EXP Z Real Estate
Source: Realcomp II,MLS#: 20240027293
Facts & features
Interior
Bedrooms & bathrooms
- Bedrooms: 5
- Bathrooms: 4
- Full bathrooms: 2
- 1/2 bathrooms: 2
Primary bedroom
- Level: Second
- Dimensions: 17 x 13
Bedroom
- Level: Second
- Dimensions: 12 x 10
Bedroom
- Level: Second
- Dimensions: 17 x 10
Bedroom
- Level: Second
- Dimensions: 15 x 13
Bedroom
- Level: Basement
- Dimensions: 17 x 11
Primary bathroom
- Level: Second
- Dimensions: 12 x 6
Other
- Level: Second
- Dimensions: 11 x 6
Other
- Level: Entry
- Dimensions: 7 x 5
Other
- Level: Lower
- Dimensions: 8 x 3
Other
- Level: Entry
- Dimensions: 13 x 9
Dining room
- Level: Entry
- Dimensions: 13 x 12
Family room
- Level: Lower
- Dimensions: 20 x 13
Flex room
- Level: Basement
- Dimensions: 22 x 14
Kitchen
- Level: Entry
- Dimensions: 13 x 12
Laundry
- Level: Lower
- Dimensions: 9 x 8
Living room
- Level: Entry
- Dimensions: 21 x 14
Heating
- Forced Air, Natural Gas
Cooling
- Central Air
Appliances
- Included: Built In Refrigerator, Dishwasher, Disposal, Double Oven, Dryer, Exhaust Fan, Gas Cooktop, Stainless Steel Appliances, Washer
- Laundry: Gas Dryer Hookup, Laundry Room, Washer Hookup
Features
- High Speed Internet, Programmable Thermostat
- Windows: Egress Windows
- Basement: Partially Finished
- Has fireplace: Yes
- Fireplace features: Family Room, Gas, Living Room
Interior area
- Total interior livable area: 3,221 sqft
- Finished area above ground: 2,621
- Finished area below ground: 600
Property
Parking
- Total spaces: 2
- Parking features: Two Car Garage, Attached, Direct Access
- Attached garage spaces: 2
Features
- Levels: Quad Level
- Entry location: GroundLevelwSteps
- Patio & porch: Covered, Deck, Porch
- Exterior features: Lighting
- Pool features: None
Lot
- Size: 0.52 Acres
- Dimensions: 150 x 150 x 150 x 150
Details
- Parcel number: 1928276004
- Special conditions: Short Sale No,Standard
Construction
Type & style
- Home type: SingleFamily
- Architectural style: Split Level
- Property subtype: Single Family Residence
Materials
- Aluminum Siding, Brick, Stone
- Foundation: Basement, Block
- Roof: Asphalt
Condition
- Platted Sub,Quick Delivery Home
- New construction: Yes
- Year built: 1959
Utilities & green energy
- Sewer: Public Sewer
- Water: Public
- Utilities for property: Underground Utilities
Community & HOA
Community
- Security: Security System Owned
- Subdivision: PEABODY ORCHARDS
HOA
- Has HOA: No
Location
- Region: Bloomfield Hills
Financial & listing details
- Price per square foot: $221/sqft
- Tax assessed value: $190,990
- Annual tax amount: $6,928
- Date on market: 4/26/2024
- Cumulative days on market: 3 days
- Listing agreement: Exclusive Right To Sell
- Listing terms: Cash,Conventional
Price history
| Date | Event | Price |
|---|---|---|
| 5/29/2024 | Pending sale | $699,000-1.7%$217/sqft |
Source:  Realcomp II #20240027293 Report a problem Realcomp II #20240027293 Report a problem | ||
| 5/28/2024 | Sold | $711,000+1.7%$221/sqft |
Source: Realcomp II #20240027293 Report a problem | ||
| 4/26/2024 | Listed for sale | $699,000+74.8%$217/sqft |
Source: Realcomp II #20240027293 Report a problem | ||
| 4/6/2008 | Listing removed | $399,900$124/sqft |
Source: NCI #27186418 Report a problem | ||
| 2/1/2008 | Listed for sale | $399,900+11.1%$124/sqft |
Source: NCI #27186418 Report a problem | ||
| 11/21/2007 | Sold | $360,000+22.4%$112/sqft |
Source:  MiRealSource #824538 Report a problem MiRealSource #824538 Report a problem | ||
| 5/29/1996 | Sold | $294,000$91/sqft |
Source: Public Record Report a problem | ||
Public tax history
| Year | Property taxes | Tax assessment |
|---|---|---|
| 2025 | $7,409 +3.3% | $293,410 |
| 2024 | $7,169 +5.6% | $293,410 +3.8% |
| 2023 | $6,788 +0.7% | $282,780 +4.7% |
| 2022 | $6,741 +0.3% | $270,040 +7.7% |
| 2021 | $6,721 | $250,730 +1.4% |
| 2020 | -- | $247,390 +15% |
| 2019 | $6,339 +1.8% | $215,180 +6.5% |
| 2018 | $6,226 | $202,100 +3.4% |
| 2017 | -- | $195,530 +3.1% |
| 2016 | -- | $189,730 +4.3% |
| 2015 | -- | $181,870 +6.8% |
| 2014 | -- | $170,240 +6.9% |
| 2011 | -- | $159,250 -4.5% |
| 2010 | $6,494 -8.7% | $166,750 -14.9% |
| 2009 | $7,110 +147.4% | $195,980 -49.8% |
| 2005 | $2,874 | $390,420 +103.2% |
| 2003 | -- | $192,090 -2.9% |
| 2002 | -- | $197,830 +31.5% |
| 2001 | $4,979 +5.9% | $150,430 +3.2% |
| 2000 | $4,703 | $145,770 |
Find assessor info on the county website
Neighborhood: 48301
Nearby homes
- $928,2004 bd3 ba3.1k sqft3755 Peabody Dr, Bloomfield Hills, MI 48301Off Market
- $991,4004 bd4 ba2.6k sqft3766 N Darlington Rd, Bloomfield Hills, MI 48301Off Market
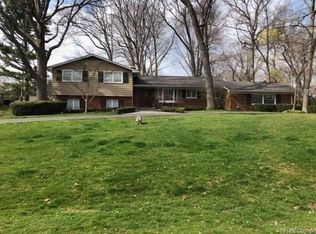
- $957,9004 bd3 ba2.6k sqft3754 Darlington Rd N, Bloomfield Hills, MI 48301Off Market
- $750,5005 bd4 ba2.8k sqft3779 Peabody Dr, Bloomfield Hills, MI 48301Sold

- $925,1005 bd4 ba3.3k sqft3760 Peabody Dr, Bloomfield Hills, MI 48301Off Market
- $1,186,1003 bd4 ba3.8k sqft3774 Darlington Rd N, Bloomfield Hills, MI 48301Off Market
- $937,5003 bd4 ba3.6k sqft5730 Roundhill Rd, Bloomfield Hills, MI 48301Off Market
- $980,0004 bd4 ba3.8k sqft3743 Peabody Dr, Bloomfield Hills, MI 48301Off Market
Nearby schools
GreatSchools rating
- 8/10Conant Elementary SchoolGrades: PK-5Distance: 1.1 mi
- 10/10Bloomfield Hills Middle SchoolGrades: 6-8Distance: 1.3 mi
- 9/10Bloomfield Hills High SchoolGrades: 9-12Distance: 1.9 mi
Get a cash offer in 3 minutes
Find out how much your home could sell for in as little as 3 minutes with a no-obligation cash offer.
Estimated market value
$808,700
Get a cash offer in 3 minutes
Find out how much your home could sell for in as little as 3 minutes with a no-obligation cash offer.
Estimated market value
$808,700
- Michigan
- Oakland County
- Bloomfield Hills
- 48301
- 3767 Peabody Dr
Nearby cities
Nearby zip codes
Other Bloomfield Hills Topics
- Apartments for Rent in 48301
- Houses for Sale in 48301
- Houses for Rent in 48301
- 48301 Real Estate
- Bloomfield Hills Condos
- Houses for Sale in Bloomfield Hills
- Newest Listings in Bloomfield Hills
- Bloomfield Hills Home Values
- Bloomfield Hills Real Estate Agents
- Bloomfield Hills Refinance
- Bloomfield Hills Mortgage Rates
