Skip main navigation
Sold for $600,000
  • $600,000

    3767 Pepperidge Cir, The Villages, FL 32163

    3beds
    2,059sqft
    Single Family Residence
    Built in 2016
    6,615 Square Feet Lot
    $591,200 Zestimate®
    $291/sqft
    $3,207 Estimated rent

    Home value

    $591,200

    $562,000 - $621,000

    $3,207/mo

    Zestimate® history
    Loading
    Loading...

    Owner options

    List your home for rent

    $3,207/mo

    Rent Zestimate®

    Find your next renter with Zillow Rental Manager. Plus, with online applications, you can quickly screen prospective tenants – for free.

    Learn more

    $3,207/mo

    Rent Zestimate®

    Refinance and save

    $3,981/mo

    Est. payment

    Refinancing to a lower rate could help reduce your monthly payments and save thousands over the life of the loan.

    See today's rates

    $3,981/mo

    Est. payment

    Explore your selling options

    Work with a Zillow partner agent

    Leverage their expertise and Zillow's premium Showcase listings to get your home seen by more buyers.

    Get started

    List with your own agent

    Get your home in front of millions of buyers by listing it on Zillow.

    Learn how to do it

    Sell it yourself

    Take full control of how buyers see your home on Zillow by listing For Sale by Owner (FSBO).

    List your home

    What's special

    Extended garageLake sumter landingMeticulously maintainedFresh paintGenerously sized bedroomsNew lg dryerNew faucets
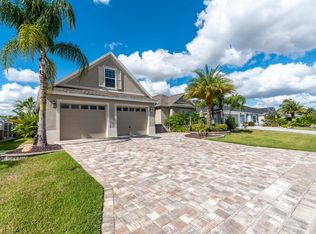
    Welcome to the enchanting village of LABELLE! This impeccably upgraded 3-bedroom, 2-bathroom EXPANDED BEGONIA MODEL is a true gem. No detail has been overlooked in transforming this home into a modern masterpiece. From top to bottom, every improvement one could desire has been thoughtfully implemented. Since 2019, the property has undergone a series of high-quality upgrades, ensuring a contemporary and luxurious aesthetic. Meticulously maintained, both the mechanicals and yard reflect a commitment to excellence. The expanded Begonia model provides additional space with an extended garage, generously sized bedrooms, and expansive living areas. This home is not just a residence; it's a testament to thoughtful design and a commitment to a refined lifestyle. For those seeking a home that blends comfort with sophistication, this property in Labelle is truly a dream come true. This home boasts a renovated kitchen with new premium wood cabinets, QUARTZ countertops and backsplash. The ENCLOSED AND CLIMATE- CONTROLLED LANAI adds approximately 400 sq ft of living space with double pane glass enclosure, BUILT IN WET BAR, mini-split AC/Heat/Dehumidifier, premium tile, and painted cabinets. The master and guest bathrooms are upgraded with QUARTZ countertops, new faucets, sink, cabinet doors, mirrors, tile flooring, and fresh paint. Other features include premium tile floors throughout, PLANTATION SHUTTERS, solar tubes in the kitchen and living area, a Swarovski crystal chandelier in the eating area, and a new LG dryer. The exterior is enhanced with premium landscaping, front and backyard patio space, a pavestone driveway, gutters, remote-controlled sunshade outside the lanai, and a backyard patio with sealed and painted concrete. Central to Brownwood square, Lake Sumter Landing and all of your shopping/dining needs… DONT MISS THE CHANCE TO VIEW YOUR NEW HOME!

    Zillow last checked:

    Listing updated:

    Listed by:

    Charmaine Adams 904-646-8206,

    REALTY EXECUTIVES IN THE VILLAGES 352-753-7500,

    Gabriela Bryceland 904-646-8502,

    REALTY EXECUTIVES IN THE VILLAGES

    Bought with:

    Donna Pulliam, 3537542

    SALLY LOVE REAL ESTATE

    Zachary Watson

    SALLY LOVE REAL ESTATE

    Source: Stellar MLS,MLS#: G5077056MLS LogoOriginating MLS: Ocala - Marion

    Facts & features

    Interior

    Bedrooms & bathrooms
    • Bedrooms: 3
    • Bathrooms: 2
    • Full bathrooms: 2
    Primary bedroom
    • Features: Walk-In Closet(s)
    • Level: First
    Bedroom 2
    • Features: Built-in Closet
    • Level: First
    Primary bathroom
    • Level: First
    Bathroom 1
    • Level: First
    Dining room
    • Level: First
    Kitchen
    • Level: First
    Living room
    • Level: First
    Heating
    • Central
    Cooling
    • Central Air, Ductless
    Appliances
    • Included: Bar Fridge, Dishwasher, Disposal, Dryer, Microwave, Range, Refrigerator, Washer
    • Laundry: Inside, Laundry Room
    Features
    • Built-in Features, Ceiling Fan(s), Eating Space In Kitchen, High Ceilings, Living Room/Dining Room Combo, Primary Bedroom Main Floor, Solid Surface Counters, Split Bedroom, Stone Counters, Tray Ceiling(s), Walk-In Closet(s), Wet Bar
    • Flooring: Carpet, Ceramic Tile
    • Windows: Skylight(s), Window Treatments
    • Has fireplace: No
    Interior area
    • Total structure area: 3,291
    • Total interior livable area: 2,059 sqft

    Property

    Parking
    • Total spaces: 3
    • Parking features: Garage - Attached
    • Attached garage spaces: 3
    Features
    • Levels: One
    • Stories: 1
    • Patio & porch: Front Porch, Rear Porch
    • Exterior features: Awning(s), Irrigation System, Lighting, Rain Gutters
    Lot
    • Size: 6,615 Square Feet
    Details
    • Parcel number: G12R057
    • Zoning: RES
    • Special conditions: None

    Construction

    Type & style
    • Home type: SingleFamily
    • Property subtype: Single Family Residence
    Materials
    • Block, Stucco
    • Foundation: Slab
    • Roof: Shingle
    Condition
    • New construction: No
    • Year built: 2016

    Utilities & green energy

    • Sewer: Public Sewer
    • Water: Public
    • Utilities for property: Cable Available, Electricity Connected, Phone Available, Public, Street Lights, Water Connected

    Community & HOA

    Community
    • Pet fee: $0 monthly
    • Senior community: Yes
    • Subdivision: VILLAGES/SUMTER
    HOA
    • Has HOA: No
    • HOA fee: $195 monthly
    • Second HOA name: THE VILLAGES FLORIDA
    Location
    • Region: The Villages

    Financial & listing details

    • Price per square foot: $291/sqft
    • Tax assessed value: $498,640
    • Annual tax amount: $3,621
    • Date on market: 1/8/2024
    • Cumulative days on market: 52 days
    • Ownership: Fee Simple
    • Total actual rent: 0
    • Electric utility on property: Yes
    • Road surface type: Paved

    Price history

    DateEventPrice
    4/9/2024Sold$600,000$291/sqft
    Source: Stellar MLS #G5077056 Report a problem
    2/29/2024Pending sale$600,000$291/sqft
    Source: Stellar MLS #G5077056 Report a problem
    2/19/2024Price change$600,000-4%$291/sqft
    Source: Stellar MLS #G5077056 Report a problem
    1/8/2024Listed for sale$625,000+79.9%$304/sqft
    Source: Stellar MLS #G5077056 Report a problem
    6/22/2018Sold$347,500+13.5%$169/sqft
    Source: Public Record Report a problem
    7/26/2016Sold$306,300$149/sqft
    Source: Public Record Report a problem

    Public tax history

    YearProperty taxesTax assessment
    2025$7,482 +0%$498,640 +0.3%
    2024$7,481 +27.7%$496,980 +26.9%
    2023$5,856 -2.1%$391,730 +3%
    2022$5,981 -4.2%$380,320 +3%
    2021$6,246 -4.2%$369,250 -3.3%
    2020$6,520 $381,840 +7.1%
    2019$6,520 -4.3%$356,560 +18%
    2018$6,814 +18.3%$302,190
    2017$5,760 -2%$302,190 +1422.4%
    2016$5,875 +135.3%$19,850 +15%
    2015$2,497 $17,260
    Find assessor info on the county website

    Neighborhood: 32163

    Nearby schools

    GreatSchools rating
    Get a cash offer in 3 minutes
    Find out how much your home could sell for in as little as 3 minutes with a no-obligation cash offer.
    Estimated market value
    $591,200
    Get a cash offer in 3 minutes
    Find out how much your home could sell for in as little as 3 minutes with a no-obligation cash offer.
    Estimated market value
    $591,200