Skip main navigation
Sold
Street View
  • Price Unknown

    3767 Peter Hawk Ave, North Pole, AK 99705

    3beds
    1,670sqft
    Single Family Residence
    Built in 2024
    3.36 Acres Lot
    $483,800 Zestimate®
    $--/sqft
    $2,906 Estimated rent

    Home value

    $483,800

    $460,000 - $508,000

    $2,906/mo

    Zestimate® history
    Loading
    Loading...

    Owner options

    List your home for rent

    $2,906/mo

    Rent Zestimate®

    Find your next renter with Zillow Rental Manager. Plus, with online applications, you can quickly screen prospective tenants – for free.

    Learn more

    $2,906/mo

    Rent Zestimate®

    Refinance and save

    Refinancing to a lower rate could help reduce your monthly payments and save thousands over the life of the loan.

    See today's rates

    Explore your selling options

    Work with a Zillow partner agent

    Leverage their expertise and Zillow's premium Showcase listings to get your home seen by more buyers.

    Get started

    List with your own agent

    Get your home in front of millions of buyers by listing it on Zillow.

    Learn how to do it

    Sell it yourself

    Take full control of how buyers see your home on Zillow by listing For Sale by Owner (FSBO).

    List your home

    What's special

    Radiant floor heatingRv parking padOversized walk-in pantrySpacious primary suiteCenter islandCustomized walk-in closetTriple-pane windows
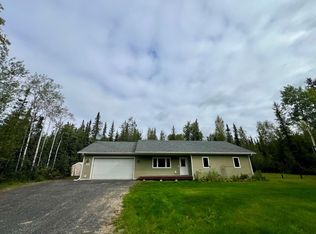
    Experience the perfect blend of modern efficiency and peaceful country living at 3767 Peter Hawk. Set on 3.3 beautiful, usable acres, this meticulously maintained 3-bedroom, 2-bath home was designed with comfort, quality, and functionality in mind. Boasting an exceptional 6+ energy rating, the home features triple-pane windows, radiant floor heating, luxury vinyl plank flooring, natural gas, and a built-in generator transfer switch for year-round confidence and low operating costs. The thoughtfully designed split-bedroom floor plan offers privacy, while the spacious primary suite includes a customized walk-in closet. At the heart of the home, the well-appointed kitchen features soft-close cabinetry, an oversized walk-in pantry, a large farmhouse sink, center island, and a gas range with built-in air fryer—perfect for entertaining or everyday living. Relax on the 12' x 12' screened porch overlooking the peaceful backyard, with plenty of room to enjoy Alaska's beauty. Additional amenities include a Blink security camera system, RV parking pad, and a durable recycled asphalt (RAP) driveway. Ideally located between Fort Wainwright and Eielson Air Force Base and just minutes from Chena Lakes Recreation Area, this move-in-ready property offers the best of both convenience and country living. Check out this video: https://iframe.videodelivery.net/e5a7db6724b81cee331cb287b59da7ce

    Zillow last checked:

    Listing updated:

    Listed by:

    Heather Weber 907-888-7800,

    SOMERS SOTHEBY'S

    Bought with:

    Jewel Addison

    Source: GFMLS,MLS#: 160653MLS Logo

    Facts & features

    Interior

    Bedrooms & bathrooms
    • Bedrooms: 3
    • Bathrooms: 2
    • Full bathrooms: 2
    Rooms
    • Room types: Master Suite
    Heating
    • Radiant Floor
    Appliances
    • Included: Range/Oven, Dishwasher, Microwave, Refrigerator, Water Softener
    Features
    • Walk-In Closet(s), HRV, Ceiling Fan(s)
    • Flooring: Vinyl
    • Windows: Vinyl, Triple Pane Windows, Blinds
    • Basement: Crawl Space
    Interior area
    • Total structure area: 1,670
    • Total interior livable area: 1,670 sqft

    Property

    Parking
    • Total spaces: 2
    • Parking features: RV Access/Parking, Heated Garage
    • Attached garage spaces: 2
    Features
    • Patio & porch: Covered
    • Exterior features: Lawn, Natural, Internet Available
    Lot
    • Size: 3.36 Acres
    Details
    • Parcel number: 707561
    • Zoning: GWP
    • Zoning description: General Use District - 1

    Construction

    Type & style
    • Home type: SingleFamily
    • Architectural style: Ranch
    • Property subtype: Single Family Residence
    Materials
    • Metal Siding, Vinyl Siding, 2x6
    • Foundation: Concrete Perimeter
    • Roof: Shingle
    Condition
    • 0-5 yrs
    • New construction: No
    • Year built: 2024

    Utilities & green energy

    • Sewer: Private Sewer
    • Water: Private
    • Utilities for property: Natural Gas Connected

    Community & HOA

    Community
    • Subdivision: WEBERLAND FIRST ADDITION
    Location
    • Region: North Pole

    Financial & listing details

    • Date on market: 7/8/2026
    • Listing terms: Cash/Refinance

    Price history

    DateEventPrice
    8/28/2026Sold--
    Source: GFMLS #160653 Report a problem
    7/15/2026Pending sale$484,900$290/sqft
    Source: GFMLS #160653 Report a problem
    7/8/2026Listed for sale$484,900+1%$290/sqft
    Source: GFMLS #160653 Report a problem
    7/2/2026Listing removed$479,900$287/sqft
    Source: GFMLS #159945 Report a problem
    6/24/2026Price change$479,900-2%$287/sqft
    Source: GFMLS #159945 Report a problem
    6/11/2026Price change$489,9000%$293/sqft
    Source: GFMLS #159945 Report a problem
    5/29/2026Price change$490,000-0.6%$293/sqft
    Source: GFMLS #159945 Report a problem
    5/19/2026Price change$493,000-1.2%$295/sqft
    Source: GFMLS #159945 Report a problem
    5/11/2026Price change$498,900-0.2%$299/sqft
    Source: GFMLS #159945 Report a problem
    5/2/2026Listed for sale$499,900$299/sqft
    Source: GFMLS #159945 Report a problem
    2/1/2025Sold--
    Source: GFMLS #156781 Report a problem

    Public tax history

    Tax history is unavailable.

    Neighborhood: 99705

    Nearby schools

    GreatSchools rating
    Schools provided by the listing agent
    • Elementary: North Pole
    • Middle: N. Pole Middle
    • High: N. Pole High

    Source: GFMLS. This data may not be complete. We recommend contacting the local school district to confirm school assignments for this home.