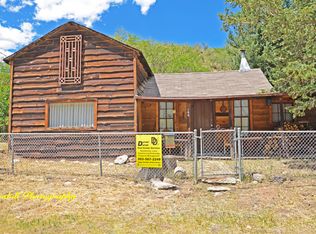
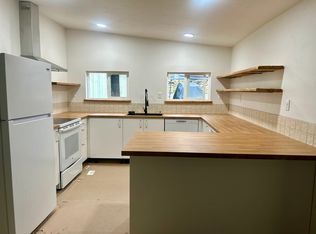
Stunning 1/2 acre, creek-side home situated between Idaho Springs and historic Georgetown Colorado! If you are looking to escape to the mountains and need room for all the toys this property is for you. The home is in a private nook and has great access to the highway. As you enter the home you are greeted with an open floor plan and vaulted ceilings. There is new flooring, paint and fixtures throughout the home. The living room opens to the kitchen for easy entertaining and has great mountain views from the bay window. A chef's kitchen is ready to go with new cabinets, granite counters, travertine backsplash and stainless appliances. The primary bedroom suite is separate from the other bedrooms with windows facing the creek. It has a remodeled 3/4 bathroom with all new fixtures. The secondary bedrooms are on the other side of the home and are flanked by another remodeled bathroom. There is a fenced yard for pets and a 2 car garage for your gear. Pull up an Adirondack chair and relax while overlooking the rushing water of beautiful Clear Creek. This is a sportsman and outdoorsman's paradise. Bring your fishing gear and tubes for floating down the river. Nearby Virginia Canyon mountain bike park is world class. There are rafting companies and zip lines within a mile of the home. If ATVs or 4x4s are your thing there are trails right outside your door. The new Idaho Springs gondola will take you and your friends to the top of the mountain for appetizers and brews while taking in Continental Divide views! The Georgetown Loop Railroad is a must to take in the fall colors. Enjoy unique shops, bistros, brew pubs, distilleries, casinos, rafting, mountain biking, zip lines and more! It is just 20 min to Loveland ski area, 25 min to the Metro area, 45 minutes to Lake Dillon, 1 hour to DIA, and within 1.5 hours of multiple world class ski areas. Schedule your tour today!
Sold for $546,000
Zillow last checked:
Listing updated:
Bought with:
Joshua Spinner, 40019945
Clear Creek Realty Colorado LLC
Source: REcolorado as distributed by MLS GRID,MLS#: 3123975
Price history
| Date | Event | Price |
|---|---|---|
| 11/5/2025 | Listing removed | $3,300$3/sqft |
Source: Zillow Rentals Report a problem | ||
| 11/4/2025 | Sold | $546,000-5%$493/sqft |
Source:  REcolorado as distributed by MLS GRID #3123975 Report a problem REcolorado as distributed by MLS GRID #3123975 Report a problem | ||
| 10/14/2025 | Pending sale | $575,000$519/sqft |
Source: REcolorado as distributed by MLS GRID #3123975 Report a problem | ||
| 9/29/2025 | Listed for rent | $3,300$3/sqft |
Source: Zillow Rentals Report a problem | ||
| 9/18/2025 | Listed for sale | $575,000+121.2%$519/sqft |
Source: REcolorado as distributed by MLS GRID #3123975 Report a problem | ||
| 7/18/2017 | Sold | $260,000$235/sqft |
Source: Public Record Report a problem | ||
| 8/20/2016 | Listing removed | $260,000$235/sqft |
Source: Ken Rzonca 720-255-3980 #1889987 Report a problem | ||
| 6/19/2016 | Listed for sale | $260,000+13.5%$235/sqft |
Source: Ken Rzonca 720-255-3980 #1889987 Report a problem | ||
| 4/9/2015 | Listing removed | $229,000$207/sqft |
Source: Alliance Realty-Metro Broker #3350526 Report a problem | ||
| 1/17/2015 | Listed for sale | $229,000-16.7%$207/sqft |
Source: Alliance Realty-Metro Broker #3350526 Report a problem | ||
| 12/1/2014 | Listing removed | $275,000$248/sqft |
Source: Alliance Realty-Metro Broker #6881788 Report a problem | ||
| 6/11/2014 | Listed for sale | $275,000+42.5%$248/sqft |
Source: Alliance Realty-Metro Broker #6881788 Report a problem | ||
| 8/9/2006 | Sold | $193,000$174/sqft |
Source: Public Record Report a problem | ||
| 5/16/2006 | Sold | $193,000$174/sqft |
Source: Public Record Report a problem | ||


Get pre-qualified for a loan
At Zillow Home Loans, we can pre-qualify you in as little as 5 minutes with no impact to your credit score.An equal housing lender. NMLS #10287.
