Olthof Homes proudly introduces The Willow, an exquisite residence offering 3,351 square feet of living space, featuring 5 bedrooms and 3 full bathrooms. Upon entering, you're greeted by a spacious foyer that seamlessly transitions into the main hallway, which leads to an open-concept great room. This area flows into a sizable kitchen and breakfast nook, creating a cozy environment for both relaxation and dining. An additional hallway guides you past the mudroom and walk-in pantry, leading to a full bathroom and a guest bedroom. On the upper floor, you'll discover four bedrooms, including a master suite complete with a private bathroom, tiled shower, and walk-in closet. This level also boasts a second full bathroom, a generously-sized laundry room, and a versatile loft area for extra functionality. Every Olthof Home is equipped with a 10-year structural warranty, a 4-year workmanship warranty on the roof, low-E windows, and an exceptional customer care program. Notable features include: A 4-foot extended great room and owner's suite , Extended second-floor loft , Kitchen with quartz countertops , 3-car garage , 5 spacious bedrooms. The exterior showcases hardy plank siding in Arctic White with Elevation H1 and a cultured stone facade. The water color package features light grey cabinets paired with iced gray quartz countertops. The extended loft includes oak rail posts with metal spindles on the first floor only. Additional highlights consist of: Quartz countertops with 42" cabinets , GE stainless steel appliances , Rinnai tankless water heater , Tiled shower with a frameless door in the owner's bath, featuring a double bowl vanity and quartz countertops , LVP flooring throughout the main level, excluding the main floor bedroom , Upgraded GE stainless steel appliances , Smart features integrated into the home include a Ring doorbell, MyQ garage door opener, and a smart thermostat with Wi-Fi.
Sold
$511,674
3767 Thomas Jefferson Ct, Westfield, IN 46074
5beds
3,220sqft
Residential, Single Family Residence
Built in 2025
0.26 Acres Lot
$528,100 Zestimate®
$159/sqft
$3,437 Estimated rent
Home value
$528,100
$502,000 - $560,000
$3,437/mo
Zestimate® history
Owner options
List your home for rent
$3,437/mo
Rent Zestimate®
Find your next renter with Zillow Rental Manager. Plus, with online applications, you can quickly screen prospective tenants – for free.
$3,437/mo
Rent Zestimate®
Refinance and save
$3,334/mo
Est. payment
Refinancing to a lower rate could help reduce your monthly payments and save thousands over the life of the loan.
$3,334/mo
Est. payment
Explore your selling options
Work with a Zillow partner agent
Leverage their expertise and Zillow's premium Showcase listings to get your home seen by more buyers.
Get startedList with your own agent
Get your home in front of millions of buyers by listing it on Zillow.
Learn how to do itSell it yourself
Take full control of how buyers see your home on Zillow by listing For Sale by Owner (FSBO).
List your homeWhat's special
Versatile loft areaExtended second-floor loftIced gray quartz countertopsOak rail postsOpen-concept great roomQuartz countertopsMaster suite
Zillow last checked:
Listing updated:
Listed by:
Peg Tharp Atherton 317-281-3533,
F.C. Tucker Company
Bought with:
Mark Lopez
F.C. Tucker Company
Source: MIBOR as distributed by MLS GRID,MLS#: 22032457
Facts & features
Interior
Bedrooms & bathrooms
- Bedrooms: 5
- Bathrooms: 3
- Full bathrooms: 3
- Main level bathrooms: 1
- Main level bedrooms: 1
Primary bedroom
- Features: Closet Walk in
Primary bathroom
- Features: Shower Stall Full, Sinks Double
Heating
- Forced Air, High Efficiency (90%+ AFUE ), Natural Gas
Cooling
- Central Air
Appliances
- Included: Gas Cooktop, Dishwasher, ENERGY STAR Qualified Appliances, Disposal, Microwave, Gas Oven, Refrigerator, Convection Oven, Gas Water Heater
- Laundry: Upper Level
Features
- High Ceilings, Tray Ceiling(s), Walk-In Closet(s), Entrance Foyer, Pantry, Smart Thermostat
- Has basement: No
Interior area
- Total structure area: 3,220
- Total interior livable area: 3,220 sqft
Property
Parking
- Total spaces: 3
- Parking features: Attached
- Attached garage spaces: 3
- Details: Garage Parking Other(Keyless Entry)
Features
- Levels: Two
- Stories: 2
Lot
- Size: 0.26 Acres
- Features: Sidewalks, Trees-Small (Under 20 Ft)
Details
- Parcel number: 290629015030000015
- Horse amenities: None
Construction
Type & style
- Home type: SingleFamily
- Architectural style: Traditional
- Property subtype: Residential, Single Family Residence
Materials
- Aluminum Siding, Stone
- Foundation: Slab
Condition
- New Construction
- New construction: Yes
- Year built: 2025
Details
- Builder name: Olthof Homes
Utilities & green energy
- Water: Public
Community & HOA
Community
- Subdivision: Lindley Run
HOA
- Has HOA: Yes
- Amenities included: Pool
- Services included: Association Builder Controls, Clubhouse, Entrance Common, Insurance, Maintenance, Walking Trails
- HOA fee: $143 quarterly
Location
- Region: Westfield
Financial & listing details
- Price per square foot: $159/sqft
- Annual tax amount: $62
- Date on market: 4/15/2025
- Cumulative days on market: 56 days
Price history
| Date | Event | Price |
|---|---|---|
| 10/7/2025 | Sold | $511,674-1%$159/sqft |
Source:  MIBOR as distributed by MLS GRID #22032457 Report a problem MIBOR as distributed by MLS GRID #22032457 Report a problem | ||
| 10/1/2025 | Pending sale | $516,844$161/sqft |
Source: MIBOR as distributed by MLS GRID #22032457 Report a problem | ||
| 9/15/2025 | Listed for sale | $516,844$161/sqft |
Source: MIBOR as distributed by MLS GRID #22032457 Report a problem | ||
| 6/17/2025 | Pending sale | $516,844$161/sqft |
Source: MIBOR as distributed by MLS GRID #22032457 Report a problem | ||
| 4/15/2025 | Listed for sale | $516,844$161/sqft |
Source: MIBOR as distributed by MLS GRID #22032457 Report a problem | ||
Public tax history
Tax history is unavailable.
Neighborhood: 46074
Nearby homes
- $98,300-- bd-- ba-- sqft3767 Thomas Jefferson St, Westfield, IN 46074Off Market
- $428,800-- bd-- ba-- sqft3747 Thomas Jefferson Ct, Westfield, IN 46074Off Market
- $460,7494 bd3 ba2.4k sqft3787 Thomas Jefferson Ct, Westfield, IN 46074Sold
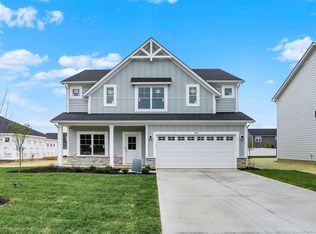
- $98,300-- bd-- ba-- sqft3727 Thomas Jefferson St, Westfield, IN 46074Off Market
- $494,1004 bd3 ba2.4k sqft3760 River Jordan Cir, Westfield, IN 46074Off Market
- $525,0003 bd2 ba3.2k sqft3742 River Jordan Cir, Westfield, IN 46074Off Market
- $473,1004 bd3 ba2.2k sqft3778 River Jordan Cir, Westfield, IN 46074Off Market
- $528,9405 bd3 ba3.2k sqft3794 Thomas Jefferson Ct, Westfield, IN 46074Sold
Nearby schools
GreatSchools rating
- 7/10Washington Woods Elementary SchoolGrades: PK-4Distance: 1.4 mi
- 9/10Westfield Middle SchoolGrades: 7-8Distance: 2.1 mi
- 10/10Westfield High SchoolGrades: 9-12Distance: 1.8 mi
Schools provided by the listing agent
- Elementary: Washington Woods Elementary School
- Middle: Westfield Middle School
- High: Westfield High School
Source: MIBOR as distributed by MLS GRID. This data may not be complete. We recommend contacting the local school district to confirm school assignments for this home.
Get a cash offer in 3 minutes
Find out how much your home could sell for in as little as 3 minutes with a no-obligation cash offer.
Estimated market value
$528,100
Get a cash offer in 3 minutes
Find out how much your home could sell for in as little as 3 minutes with a no-obligation cash offer.
Estimated market value
$528,100
- Indiana
- Hamilton County
- Westfield
- 46074
- 3767 Thomas Jefferson Ct
Nearby cities
Nearby zip codes
Other Westfield Topics
