Skip main navigation
Sold for $820,000
  • Listing Provided by: REDFIN
    Bought with: A First Choice Financial Group
    $820,000

    37673 Brookside Ave, Beaumont, CA 92223

    4beds
    2,200sqft
    Single Family Residence
    Built in 2005
    0.87 Acres Lot
    $-- Zestimate®
    $373/sqft
    $3,135 Estimated rent

    Home value

    Not available

    Estimated sales range

    Not available

    $3,135/mo

    Zestimate® history
    Loading
    Loading...

    Owner options

    List your home for rent

    $3,135/mo

    Rent Zestimate®

    Find your next renter with Zillow Rental Manager. Plus, with online applications, you can quickly screen prospective tenants – for free.

    Learn more

    $3,135/mo

    Rent Zestimate®

    Refinance and save

    $5,115/mo

    Est. payment

    Refinancing to a lower rate could help reduce your monthly payments and save thousands over the life of the loan.

    See today's rates

    $5,115/mo

    Est. payment

    Explore your selling options

    Work with a Zillow partner agent

    Leverage their expertise and Zillow's premium Showcase listings to get your home seen by more buyers.

    Get started

    List with your own agent

    Get your home in front of millions of buyers by listing it on Zillow.

    Learn how to do it

    Sell it yourself

    Take full control of how buyers see your home on Zillow by listing For Sale by Owner (FSBO).

    List your home

    What's special

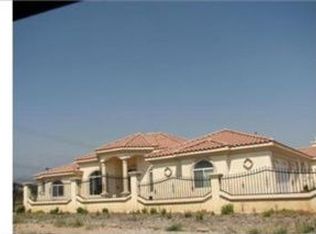
    Beautiful ranch style home on horse property with mountain views, No HOA and a Low tax rate! This home sits on a huge, flat, sprawling fenced, almost 1 Acre Lot (37,987 SF). HORSE PROPERTY with corrals, in/out shelter and chicken coop plus tons of concrete parking with gated RV access/parking. This single story home is move-in ready and features 4 bedrooms/2 bathrooms, 2,200 SF of living space with custom leaded glass entry door plus a Den or 5th Bedroom option. The spacious floor plan offers high ceilings, recessed lights, custom baseboards, laminate flooring and a whole house fan. The Formal Dining Room sits off of the entry and features a chandelier. The Living Room has custom built-in cabinets, a ceiling fan, and views of the backyard. A gorgeous high Archway opens from the Living Room to the Breakfast Nook and Kitchen with custom lights, granite counters offering bar seating, stainless steel appliances, dark cabinets with pullouts and a walk-in pantry. The large Primary Suite features a barn door entryway and a spa-like ensuite with Roman tub, a separate shower, dual sink vanity, and huge walk-in closet with shelving. There are 4 large Secondary bedrooms all on the opposite end of the home as well as a full-size hall Bathroom with tile floors and wood accent feature wall, and a Den/Office at the end of the Hall. The Indoor Laundry Room sits off of the Kitchen and has lots of storage space. There is an attached 2-car garage with cabinets and a multipurpose room 11ft X 9ft (approximately) for storage, gym, workshop, or crafts! Enjoy the large backyard with Alumawood patio cover featuring a ceiling fan and full length pergola that extends the full length of the home. There is also a built-in BBQ with griddle, concrete area, lush green grass, a horse corral and pen, a shed, an orchard with 15 citrus trees including orange, lemon, avocado, peach trees, and plenty of room for a future pool, ADU, toys, shop, etc! Close to schools, shopping, and easy access to 10 and 60 Fwy. THIS IS A MUST SEE HOME!!!

    Zillow last checked:

    Listing updated:

    Listing Provided by:

    Michael Espiritu DRE #01328790 951-961-5110,

    REDFIN

    Bought with:

    Francisco Pina, DRE #01870664

    A First Choice Financial Group

    Source: CRMLS,MLS#: OC24115767MLS LogoOriginating MLS: California Regional MLS

    Facts & features

    Interior

    Bedrooms & bathrooms
    • Bedrooms: 4
    • Bathrooms: 2
    • Full bathrooms: 2
    • Main level bathrooms: 2
    • Main level bedrooms: 4
    Primary bedroom
    • Features: Primary Suite
    Bathroom
    • Features: Bathtub, Dual Sinks, Soaking Tub, Separate Shower, Tub Shower, Vanity, Walk-In Shower
    Kitchen
    • Features: Granite Counters, Kitchen/Family Room Combo
    Heating
    • Central
    Cooling
    • Central Air
    Appliances
    • Included: Dishwasher, Gas Oven, Microwave
    • Laundry: Inside, Laundry Room
    Features
    • Built-in Features, Breakfast Area, Separate/Formal Dining Room, Granite Counters, High Ceilings, Open Floorplan, Pantry, Recessed Lighting, See Remarks, Storage, Unfurnished, Primary Suite, Utility Room, Walk-In Pantry, Workshop
    • Flooring: See Remarks
    • Windows: Double Pane Windows
    • Has fireplace: No
    • Fireplace features: None
    • Common walls with other units/homes: No Common Walls
    Interior area
    • Total interior livable area: 2,200 sqft

    Property

    Parking
    • Total spaces: 8
    • Parking features: Driveway, Garage, Paved, RV Access/Parking
    • Attached garage spaces: 2
    • Uncovered spaces: 6
    Accessibility
    • Accessibility features: Safe Emergency Egress from Home
    Features
    • Levels: One
    • Stories: 1
    • Entry location: 1
    • Patio & porch: Patio, Porch, See Remarks
    • Pool features: None
    • Spa features: None
    • Fencing: Privacy
    • Has view: Yes
    • View description: Mountain(s), Neighborhood
    Lot
    • Size: 0.87 Acres
    • Features: Back Yard, Front Yard, Horse Property, Lawn, Landscaped, Level, Ranch
    Details
    • Additional structures: Shed(s), Corral(s)
    • Parcel number: 400241020
    • Special conditions: Standard
    • Horses can be raised: Yes

    Construction

    Type & style
    • Home type: SingleFamily
    • Architectural style: Ranch
    • Property subtype: Single Family Residence
    Materials
    • Roof: Composition
    Condition
    • Turnkey
    • New construction: No
    • Year built: 2005

    Utilities & green energy

    • Electric: Electricity - On Property
    • Sewer: Unknown
    • Water: Public
    • Utilities for property: Electricity Available, Electricity Connected

    Community & neighborhood

    Community
    • Community features: Storm Drain(s), Street Lights, Suburban, Sidewalks
    Location
    • Region: Beaumont

    Other

    Other facts
    • Listing terms: Cash,Conventional,Contract,FHA,VA Loan
    • Road surface type: Paved

    Price history

    DateEventPrice
    8/20/2024Sold$820,000+2.5%$373/sqft
    Source: CRMLS #OC24115767 Report a problem
    8/8/2024Pending sale$799,900$364/sqft
    Source: CRMLS #OC24115767 Report a problem
    7/15/2024Contingent$799,900$364/sqft
    Source: CRMLS #OC24115767 Report a problem
    7/5/2024Price change$799,900-5.9%$364/sqft
    Source: CRMLS #OC24115767 Report a problem
    6/7/2024Price change$850,000+21.4%$386/sqft
    Source: CRMLS #OC24115767 Report a problem
    2/3/2022Pending sale$699,900$318/sqft
    Source: CRMLS #SW22010258 Report a problem
    1/26/2022Listed for sale$699,900+58%$318/sqft
    Source: CRMLS #SW22010258 Report a problem
    3/18/2017Listing removed$442,900$201/sqft
    Source: Realty ONE Group Southwest #SW16755870 Report a problem
    1/23/2017Pending sale$442,900$201/sqft
    Source: Realty ONE Group Southwest #SW16755870 Report a problem
    12/2/2016Listed for sale$442,900+28%$201/sqft
    Source: Realty ONE Group Southwest #SW16755870 Report a problem
    1/22/2015Sold$346,000+0%$157/sqft
    Source: Agent Provided Report a problem
    12/13/2014Listed for sale$345,990+116.2%$157/sqft
    Source: Griffin Real Estate, Inc. #IG14257252 Report a problem
    10/15/2014Listing removed--
    Source: Auction.com Report a problem
    10/2/2014Price change$160,000-43.9%$73/sqft
    Source: Auction.com Report a problem
    9/30/2014Price change$285,000$130/sqft
    Source: Auction.com Report a problem
    9/25/2014Listed for sale--
    Source: Auction.com Report a problem

    Public tax history

    YearProperty taxesTax assessment
    2019-- --
    2018$6,087 +23.2%$451,248 +25.9%
    2017$4,941 $358,300 +2%
    2016$4,941 +12.1%$351,276 +9.1%
    2015$4,406 +0.1%$322,000
    2014$4,400 $322,000 +28.3%
    2013-- $251,000 +1.6%
    2012-- $247,000 -20.3%
    2011-- $310,000 +17.4%
    2010-- $264,000 -12.9%
    2009-- $303,000 -16.4%
    2008-- $362,510

    Find assessor info on the county website

    Neighborhood: 92223

    Nearby schools

    GreatSchools rating
    Get pre-qualified for a loan
    At Zillow Home Loans, we can pre-qualify you in as little as 5 minutes with no impact to your credit score.

    An equal housing lender. NMLS #10287.